Skip main navigation
For sale
  • $387,000

    1962 SW Libra Lane, Port St Lucie, FL 34984

    3beds
    1,477sqft
    : 
    Loading
    Get pre-qualified
    Single Family Residence
    Built in 1988
    10,000 Square Feet Lot
    $379,100 Zestimate®
    $262/sqft
    $-- HOA

    What's special

    Fully renovatedUpdated ceiling fansAbundant natural lightQuartz countertopsModern chandelierDesigner fixturesNew kitchen
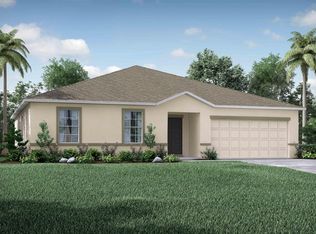
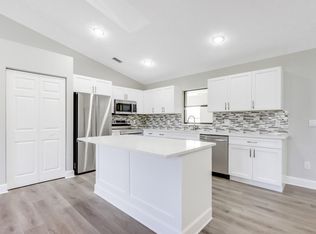
    Fully renovated with NEW kitchen, 2 Bonus Rooms, and over 10,000 square feet of outdoor space with a new wooden fence being installed, this move-in ready Port St. Lucie home offers far more living flexibility than a typical 3-bedroom home with no HOA. Freshly painted inside and out in alabaster white with luxurious black accents, the home features new honey wood-look luxury vinyl plank flooring throughout, sleek recessed lighting, updated ceiling fans, designer fixtures, a NEW AC, NEW water heater, and a roof that is only 9 years old. The stunning new kitchen has been completely redesigned with white shaker cabinetry, brushed gold hardware, quartz countertops, stainless steel appliances, subway tile backsplash, and exceptional cabinet and countertop space. The kitchen flows seamlessly into the spacious living and dining areas, highlighted by a modern chandelier and abundant natural light. The primary suite features a beautifully updated ensuite bath with a new vanity, mirror, lighting, and tile finishes. The guest bathroom has also been renovated with a new vanity, updated lighting, and a tub/shower combination. All bedrooms are generously sized and feature the same luxury vinyl flooring that runs throughout the home. One bonus room is located directly off the kitchen and includes a pass-through window and direct backyard access. The second bonus room is privately positioned beyond the guest bedroom. Both bonus rooms extend across the rear of the home and feature surrounding windows that fill the space with natural light. Whether used as an extra bedroom, office, a playroom, fitness space, media room, guest retreat, or sunroom, these spaces provide flexibility rarely found in this price range and create additional space for relaxing, entertaining, and enjoying Florida living. The laundry room features checkerboard tile flooring, washer and dryer, and space for a utility sink. The one-car garage has been freshly painted, and the oversized 10,000+ square foot lot will include a new fence for the new owner. With major system updates already completed, modern finishes throughout, and multiple flexible living spaces, this home is ready for its next owner to move right in and enjoy. Centrally located near both the Florida Turnpike and I-95, this home provides effortless access throughout the Treasure Coast. Enjoy proximity to Crosstown Parkway, Lyngate Park, the Port St. Lucie Civic Center, and a short drive to the beaches of Jensen Beach and Hutchinson Island. Shopping, dining, and entertainment are close by at Town Center at St. Lucie West and along SE Port St. Lucie Boulevard's growing corridor. Golfers and outdoor enthusiasts will appreciate nearby PGA Village, The Saints Golf Course, Clover Park (home of the New York Mets' Spring Training) and easy access to nature preserves, kayak launches, and world-class fishing. This property is a rare opportunity - modern, move-in ready, and perfectly positioned to enjoy the best of Port St. Lucie's fast-growing community and coastal lifestyle. Explore more property information via the Virtual Tour link.
    28 days
    |
    1,029
    |
    65
    |

    Zillow last checked:

    Listing updated:

    Listed by:

    Christie Di Lemme 561-644-0578,

    Florida Homes Realty & Mortgage

    Source: BeachesMLS,MLS#: B26041536MLS LogoOriginating MLS: BeachesMLS

    Loading...

      Facts & features

      Interior

      Bedrooms & bathrooms
      • Bedrooms: 3
      • Bathrooms: 2
      • Full bathrooms: 2
      • Main level bathrooms: 2
      • Main level bedrooms: 3
      Primary bedroom
      • Level: Main
      • Area: 156
      • Dimensions: 13 X 12
      Primary bedroom
      • Level: Main
      • Area: 156
      • Dimensions: 13 X 12
      Kitchen
      • Level: Main
      • Area: 96
      • Dimensions: 12 X 8
      Kitchen
      • Level: Main
      • Area: 96
      • Dimensions: 12 X 8
      Living room
      • Level: Main
      • Area: 304
      • Dimensions: 16 X 19
      Living room
      • Level: Main
      • Area: 304
      • Dimensions: 16 X 19
      Heating
      • Central
      Cooling
      • Central Air, Ceiling Fan(s)
      Appliances
      • Included: Dryer, Dishwasher, Electric Range, Electric Water Heater, Microwave, Refrigerator, Water Heater, Washer
      • Laundry: Inside, Laundry Room
      Features
      • Living/Dining Room, Main Level Primary, Pantry, Split Bedrooms, Storage, Walk-In Closet(s)
      • Flooring: Tile, Vinyl
      • Windows: Blinds
      • Has fireplace: No
      Interior area
      • Total structure area: 2,246
      • Total interior livable area: 1,477 sqft
      Video & virtual tour

      Property

      Parking
      • Total spaces: 3
      • Parking features: Attached, Driveway, Garage
      • Attached garage spaces: 1
      • Has uncovered spaces: Yes
      Accessibility
      • Accessibility features: None
      Features
      • Levels: One
      • Stories: 1
      • Exterior features: Room For Pool
      • Fencing: Back Yard,Full,Wood
      • Has view: Yes
      • View description: Other
      Lot
      • Size: 10,000 Square Feet
      • Features: Landscaped, < 1/4 Acre
      Details
      • Parcel number: 342056020790008
      • Zoning: RS-2 PSL
      • Special conditions: Standard

      Construction

      Type & style
      • Home type: SingleFamily
      • Architectural style: Ranch
      • Property subtype: Single Family Residence
      Materials
      • Block, Stucco
      • Roof: Shingle
      Condition
      • Resale
      • New construction: No
      • Year built: 1988

      Utilities & green energy

      • Sewer: Public Sewer
      • Water: Public
      • Utilities for property: Cable Available, Electricity Connected, Sewer Connected, Water Connected

      Community & HOA

      Community
      • Security: Security Lights
      • Subdivision: PORT ST LUCIE SECTION 13
      HOA
      • Has HOA: No
      Location
      • Region: Port Saint Lucie

      Financial & listing details

      • Price per square foot: $262/sqft
      • Tax assessed value: $283,100
      • Annual tax amount: $1,598
      • Date on market: 6/16/2026
      • Cumulative days on market: 29 days
      • Listing terms: Cash,Conventional
      • Electric utility on property: Yes
      • Road surface type: Paved

        Estimated market value

        $379,100

        $360,000 - $398,000

        $2,269/mo

        Price history

        DateEventPrice
        6/16/2026Listed for sale$387,000+61.3%$262/sqft
        Source: BeachesMLS #B26041536 Report a problem
        4/29/2026Sold$240,000-20%$162/sqft
        Source: BeachesMLS #R11164537 Report a problem
        4/6/2026Price change$300,000-3.2%$203/sqft
        Source: BeachesMLS #R11164537 Report a problem
        2/17/2026Listed for sale$310,000$210/sqft
        Source: BeachesMLS #RX-11164537 Report a problem

        Public tax history

        YearProperty taxesTax assessment
        2025$1,598 +4.5%$85,676 +2.9%
        2024$1,530 +3.9%$83,262 +3%
        2023$1,472 +7.9%$80,837 +3%
        2022$1,365 +9%$78,483 +3%
        2021$1,251 +0.9%$76,198 +1.4%
        2020$1,241 $75,146 +2.3%
        2019$1,241 -0.1%$73,457 +1.9%
        2018$1,242 +4.6%$72,088 -43.2%
        2017$1,188 -16.1%$126,900 +14.5%
        2016$1,416 +0%$110,800 +24.5%
        2015$1,416 -0.9%$89,000 +30.6%
        2014$1,428 $68,129 +1.5%
        2013-- $67,122 +1.7%
        2012-- $66,000 -1%
        2011-- $66,700 -1%
        2010-- $67,400 -12.1%
        2009-- $76,666 +0.1%
        2008-- $76,589 +3%
        2007-- $74,358 +2.5%
        2006-- $72,544 +3%
        2005-- $70,431 +3%
        2004-- $68,380
        2003-- --
        2002-- --
        2001-- --
        2000-- --
        Find assessor info on the county website

        Monthly payment

        Est. payment

        Payment breakdown

        Explore the cost of this home by adjusting the details. Changes won't be saved.
        All calculations are estimates and provided by Zillow, Inc. for informational purposes only. Actual amounts may vary.
        HOA fees may include property taxes on listings classified as Co-Ops. Contact the listing agent and/or owner for fee details.
        Mortgage interest rates are dependent on a number of factors, including credit score, down payment, and repayment length. Interest rate data provided by Zillow Group Marketplace, Inc. as of 1/1/1970 from various mortgage lenders with which we have lead or other similar arrangements; the Estimated Payment is an average of those rates.
        See how much you could borrow to make a competitive offer.

        Climate risks

        Neighborhood: Bayshore Heights

        Getting around

        24 / 100
        Car-Dependent
        34 / 100
        Somewhat Bikeable

        Nearby schools

        GreatSchools rating
        Schools provided by the listing agent
        • Elementary: Floresta
        • Middle: Southport
        • High: Port St. Lucie

        Source: BeachesMLS. This data may not be complete. We recommend contacting the local school district to confirm school assignments for this home.

        A local agent can set up tours, give advice and negotiate with sellers.

        Browse local experts

        Similar homes