Skip main navigation
Closed
  • $468,000

    1962 Saunders Ave, Saint Paul, MN 55116

    3beds
    1,879sqft
    Single Family
    Built in 1945
    5,375 Square Feet Lot
    $472,800 Zestimate®
    $249/sqft
    $3,085 Estimated rent

    Home value

    $472,800

    $430,000 - $520,000

    $3,085/mo

    Zestimate® history
    Loading
    Loading...

    Owner options

    List your home for rent

    $3,085/mo

    Rent Zestimate®

    Find your next renter with Zillow Rental Manager. Plus, with online applications, you can quickly screen prospective tenants – for free.

    Learn more

    $3,085/mo

    Rent Zestimate®

    Refinance and save

    $2,975/mo

    Est. payment

    Refinancing to a lower rate could help reduce your monthly payments and save thousands over the life of the loan.

    See today's rates

    $2,975/mo

    Est. payment

    Explore your selling options

    Work with a Zillow partner agent

    Leverage their expertise and Zillow's premium Showcase listings to get your home seen by more buyers.

    Get started

    List with your own agent

    Get your home in front of millions of buyers by listing it on Zillow.

    Learn how to do it

    Sell it yourself

    Take full control of how buyers see your home on Zillow by listing For Sale by Owner (FSBO).

    List your home

    What's special

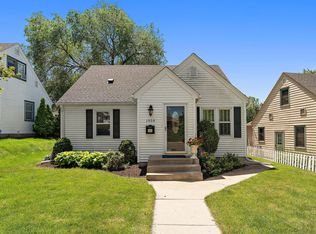
    Highest and best offers due April 5 at 3:00 PM. Welcome to this charming and spacious 3-bedroom, 3-bath home nestled in the highly sought-after Highland Park neighborhood! Perfectly located, this home offers easy access to a wide variety of local shops, restaurants, and outdoor recreation, including the scenic Hidden Falls Regional Park. Commuters will appreciate the convenient proximity to I-35E, Hwy 5, and the airport, making travel a breeze while still enjoying a peaceful residential setting. As you step inside, you are immediately greeted by a bright and freshly painted living room filled with natural light pouring in through two large windows, creating a warm and inviting atmosphere. Beautiful wood floors run throughout most of the main level, adding warmth and character. The adjoining dining room continues this light-filled ambiance and provides an ideal space for both everyday meals and entertaining guests. The main level features a well-sized bedroom along with a full bathroom conveniently located just off the hallway, offering flexibility for guests, a home office, or main-level living. The kitchen is thoughtfully designed with abundant counter space and ample cabinetry, making meal preparation both functional and enjoyable. A charming built-in sitting area overlooks the backyard, creating the perfect nook for casual dining, morning coffee, or relaxing with a book. Upstairs, you will find two additional comfortable bedrooms featuring new carpet and a full bathroom. At the top of the staircase, built-in bookshelves add character and functionality, offering a perfect spot to display books, décor, or personal touches. The lower level provides even more versatile living space, featuring a cozy family room ideal for movie nights or gatherings, along with a dedicated office area perfect for working from home or pursuing hobbies. A convenient half bath is also located on this level. The mechanical room offers additional unfinished storage space, ensuring plenty of room for organization. The laundry area includes extra storage tucked neatly under the stairs, maximizing every inch of the home. Step outside to enjoy the private, fully fenced backyard, an ideal retreat for relaxing or entertaining. A pergola provides shade and comfort on warm days, while the generous green space offers endless possibilities for gardening, play, or outdoor gatherings.A detached 2-car garage adds both convenience and valuable storage.

    Zillow last checked:

    Listing updated:

    Listed by:

    Thomas Edelstein, CRS, ABR 651-276-4300,

    Coldwell Banker Realty,

    Henry A. Edelstein 651-270-1667

    Bought with:

    Jamie M. Jones

    RE/MAX Advantage Plus

    Source: NorthstarMLS as distributed by MLS GRID,MLS#: 7000779MLS Logo

    Facts & features

    Interior

    Bedrooms & bathrooms
    • Bedrooms: 3
    • Bathrooms: 3
    • Full bathrooms: 2
    • 1/2 bathrooms: 1
    Bedroom
    • Level: Main
    • Area: 130 Square Feet
    • Dimensions: 13x10
    Bedroom 2
    • Level: Upper
    • Area: 140 Square Feet
    • Dimensions: 14x10
    Bedroom 3
    • Level: Upper
    • Area: 99 Square Feet
    • Dimensions: 11x9
    Dining room
    • Level: Main
    • Area: 117 Square Feet
    • Dimensions: 13x9
    Family room
    • Level: Lower
    • Area: 475 Square Feet
    • Dimensions: 25x19
    Kitchen
    • Level: Main
    • Area: 130 Square Feet
    • Dimensions: 13x10
    Living room
    • Level: Main
    • Area: 195 Square Feet
    • Dimensions: 15x13
    Office
    • Level: Lower
    • Area: 99 Square Feet
    • Dimensions: 11x9
    Heating
    • Forced Air
    Cooling
    • Central Air
    Appliances
    • Included: Dishwasher, Dryer, Exhaust Fan, Microwave, Range, Refrigerator, Washer
    • Laundry: Lower Level, Sink
    Features
    • Basement: Egress Window(s),Finished,Full
    • Has fireplace: No
    Interior area
    • Total structure area: 1,879
    • Total interior livable area: 1,879 sqft
    • Finished area above ground: 1,184
    • Finished area below ground: 500

    Property

    Parking
    • Total spaces: 2
    • Parking features: Detached Garage, Concrete, Garage Door Opener
    • Garage spaces: 2
    • Has uncovered spaces: Yes
    Accessibility
    • Accessibility features: None
    Features
    • Levels: One and One Half
    • Stories: 1
    • Patio & porch: Patio
    • Fencing: Full,Wood
    Lot
    • Size: 5,375 sqft
    • Dimensions: 43 x 125
    • Features: Near Public Transit
    Details
    • Foundation area: 695
    • Parcel number: 162823230118
    • Zoning description: Residential-Single Family

    Construction

    Type & style
    • Home type: SingleFamily
    • Property subtype: Single Family
    Materials
    • Roof: Asphalt
    Condition
    • New construction: No
    • Year built: 1945

    Utilities & green energy

    • Gas: Natural Gas
    • Sewer: City Sewer/Connected
    • Water: City Water/Connected

    Community & neighborhood

    Location
    • Region: Saint Paul

    HOA & financial

    HOA
    • Has HOA: No

    Price history

    DateEventPrice
    5/8/2026Sold$468,000+4%$249/sqft
    Source: NorthstarMLS as distributed by MLS GRID #7000779 Report a problem
    4/6/2026Pending sale$450,000$239/sqft
    Source: NorthstarMLS as distributed by MLS GRID #7000779 Report a problem
    4/3/2026Listed for sale$450,000+40.7%$239/sqft
    Source: NorthstarMLS as distributed by MLS GRID #7000779 Report a problem
    5/23/2005Sold$319,900+253.5%$170/sqft
    Source: Agent Provided Report a problem
    9/22/1997Sold$90,500$48/sqft
    Source: Public Record Report a problem

    Public tax history

    YearProperty taxesTax assessment
    2025$7,052 +12.1%$442,900 +3.5%
    2024$6,290 +1.9%$427,900 +5.1%
    2023$6,172 +4.4%$407,200 +3.4%
    2022$5,912 +10.4%$393,700 +6.9%
    2021$5,354 -5.2%$368,200 +6%
    2020$5,649 +13.4%$347,500 +4.1%
    2019$4,981 $333,900
    2018$4,981 -1.6%$333,900 +6.6%
    2017$5,064 $313,300
    2016$5,064 +12.1%--
    2015$4,516 +8.3%$282,000
    2014$4,170 -1.4%--
    2013$4,228 +8.4%--
    2012$3,900 +11.4%--
    2011$3,500 --
    2010-- --
    2009$2,858 -10.9%--
    2008$3,206 -1.4%--
    2007$3,252 +15.2%--
    2006$2,824 +18.1%--
    2005$2,392 +4.7%--
    2004$2,284 +9.3%--
    2003$2,090 +15.1%--
    2002$1,816 -18.3%--
    2001$2,224 +84%--
    2000$1,209 --

    Find assessor info on the county website

    Neighborhood: Highland

    Nearby schools

    GreatSchools rating
    Get a cash offer in 3 minutes
    Find out how much your home could sell for in as little as 3 minutes with a no-obligation cash offer.
    Estimated market value
    $472,800
    Get a cash offer in 3 minutes
    Find out how much your home could sell for in as little as 3 minutes with a no-obligation cash offer.
    Estimated market value
    $472,800