Welcome to your exquisite retreat! This home has undergone a complete transformation, showcasing meticulous updates with upscale finishes and modern fixtures throughout. Step inside to discover a haven of sophistication. The formal living and dining rooms boast elegant wainscoting, a charming barn door, and stunning bamboo flooring that extends seamlessly throughout the main level. Prepare to be wowed by the kitchen, a true highlight of this home. Featuring quartz counters, a wine cooler, professionally painted 42" cabinets, glass backsplash, stainless-steel appliances, it's a chef's dream come true. The open floor plan fosters effortless flow between the living spaces, perfect for entertaining family and guests. Upstairs, the master suite awaits, offering a spacious bedroom, walk-in closet, and a luxurious ensuite. Two additional generously proportioned bedrooms ensure comfort for everyone. Outdoor enthusiasts will delight in the expansive, recently installed white vinyl fenced yard, providing ample space for play. Relax by the above ground pool, surrounded by a deck ideal for hosting gatherings. The full unfinished basement presents endless possibilities for customization to suit your needs. Plus, the 3-car garage features a golf simulator, while a main floor laundry room adds convenience to daily routines. Recent upgrades including the AC, HVAC system, stainless steel appliances, fixtures, bamboo flooring, quartz counters, wine cooler, backsplash, and pool heater ensure this home is move-in ready, sparing you the hassle of renovations. Don't miss the opportunity to make this stunning property yours. Schedule a showing today and experience luxury living at its finest!
Closed
$440,000
1962 Southfield Dr, Bartlett, IL 60103
3beds
1,800sqft
Single Family Residence
Built in 1998
-- sqft lot
$483,800 Zestimate®
$244/sqft
$3,041 Estimated rent
Home value
$483,800
$460,000 - $508,000
$3,041/mo
Zestimate® history
Owner options
List your home for rent
$3,041/mo
Rent Zestimate®
Find your next renter with Zillow Rental Manager. Plus, with online applications, you can quickly screen prospective tenants – for free.
$3,041/mo
Rent Zestimate®
Refinance and save
$3,224/mo
Est. payment
Refinancing to a lower rate could help reduce your monthly payments and save thousands over the life of the loan.
$3,224/mo
Est. payment
Explore your selling options
Work with a Zillow partner agent
Leverage their expertise and Zillow's premium Showcase listings to get your home seen by more buyers.
Get startedList with your own agent
Get your home in front of millions of buyers by listing it on Zillow.
Learn how to do itSell it yourself
Take full control of how buyers see your home on Zillow by listing For Sale by Owner (FSBO).
List your homeWhat's special
Ground poolUpscale finishesSpacious bedroomMaster suiteOpen floor planFormal livingAmple space
Zillow last checked:
Listing updated:
Listed by:
Donna Catanese 630-669-8592,
GMC Realty LTD
Bought with:
Kelly O'Connell-Guzak
Home Sweet Home Ryan Realty
Source: MRED as distributed by MLS GRID,MLS#: 12002363
Facts & features
Interior
Bedrooms & bathrooms
- Bedrooms: 3
- Bathrooms: 3
- Full bathrooms: 2
- 1/2 bathrooms: 1
Rooms
- Room types: No additional rooms
Primary bedroom
- Features: Flooring (Carpet), Window Treatments (All), Bathroom (Full)
- Level: Second
- Area: 315 Square Feet
- Dimensions: 21X15
Bedroom 2
- Features: Flooring (Carpet), Window Treatments (All)
- Level: Second
- Area: 130 Square Feet
- Dimensions: 10X13
Bedroom 3
- Features: Flooring (Carpet), Window Treatments (All)
- Level: Second
- Area: 100 Square Feet
- Dimensions: 10X10
Dining room
- Features: Flooring (Other), Window Treatments (All)
- Level: Main
- Area: 182 Square Feet
- Dimensions: 14X13
Family room
- Features: Flooring (Other), Window Treatments (All)
- Level: Main
- Area: 315 Square Feet
- Dimensions: 15X21
Kitchen
- Features: Kitchen (Eating Area-Table Space), Flooring (Other), Window Treatments (All)
- Level: Main
- Area: 182 Square Feet
- Dimensions: 14X13
Laundry
- Features: Flooring (Ceramic Tile)
- Level: Main
- Area: 36 Square Feet
- Dimensions: 6X6
Living room
- Features: Flooring (Other), Window Treatments (All)
- Level: Main
- Area: 195 Square Feet
- Dimensions: 15X13
Heating
- Natural Gas, Forced Air
Cooling
- Central Air
Appliances
- Included: Range, Microwave, Dishwasher, Refrigerator, Washer, Dryer, Disposal, Stainless Steel Appliance(s), Wine Refrigerator
Features
- Windows: Screens
- Basement: Unfinished,Full
- Number of fireplaces: 1
- Fireplace features: Family Room
Interior area
- Total structure area: 0
- Total interior livable area: 1,800 sqft
Property
Parking
- Total spaces: 3
- Parking features: Asphalt, Garage Door Opener, On Site, Garage Owned, Attached, Garage
- Attached garage spaces: 3
- Has uncovered spaces: Yes
Accessibility
- Accessibility features: No Disability Access
Features
- Stories: 2
- Patio & porch: Deck
- Pool features: Above Ground
Lot
- Dimensions: 56X123X92X112
Details
- Parcel number: 06314100180000
- Special conditions: None
- Other equipment: TV-Cable, Sump Pump
Construction
Type & style
- Home type: SingleFamily
- Property subtype: Single Family Residence
Materials
- Vinyl Siding
- Foundation: Concrete Perimeter
- Roof: Asphalt
Condition
- New construction: No
- Year built: 1998
Utilities & green energy
- Electric: Circuit Breakers
- Sewer: Public Sewer
- Water: Lake Michigan
Community & HOA
Community
- Features: Curbs, Sidewalks
- Security: Carbon Monoxide Detector(s)
- Subdivision: Westridge
HOA
- Has HOA: Yes
- Services included: Other
- HOA fee: $89 annually
Location
- Region: Bartlett
Financial & listing details
- Price per square foot: $244/sqft
- Tax assessed value: $330,000
- Annual tax amount: $10,286
- Date on market: 3/22/2024
- Listing terms: Conventional
- Ownership: Fee Simple
Price history
| Date | Event | Price |
|---|---|---|
| 4/26/2024 | Sold | $440,000+2.6%$244/sqft |
Source:  MRED as distributed by MLS GRID #12002363 Report a problem MRED as distributed by MLS GRID #12002363 Report a problem | ||
| 3/24/2024 | Contingent | $429,000$238/sqft |
Source: MRED as distributed by MLS GRID #12002363 Report a problem | ||
| 3/22/2024 | Listed for sale | $429,000+61.9%$238/sqft |
Source: MRED as distributed by MLS GRID #12002363 Report a problem | ||
| 5/13/2016 | Sold | $265,000+21%$147/sqft |
Source: Public Record Report a problem | ||
| 2/2/1998 | Sold | $219,000$122/sqft |
Source: Public Record Report a problem | ||
Public tax history
| Year | Property taxes | Tax assessment |
|---|---|---|
| 2024 | $9,672 -9.1% | $33,000 +0% |
| 2023 | $10,636 +3.4% | $32,999 |
| 2022 | $10,287 +23.4% | $32,999 +50.4% |
| 2021 | $8,339 +1.5% | $21,946 |
| 2020 | $8,216 +0.9% | $21,946 -10% |
| 2019 | $8,140 -10.3% | $24,385 -2.1% |
| 2018 | $9,077 -6.7% | $24,914 -8.3% |
| 2017 | $9,730 +17.9% | $27,181 |
| 2016 | $8,253 +6.1% | $27,181 +12.8% |
| 2015 | $7,780 +1.1% | $24,103 |
| 2014 | $7,697 +4.4% | $24,103 |
| 2013 | $7,373 -5.5% | $24,103 -12.1% |
| 2012 | $7,798 +7.2% | $27,436 |
| 2011 | $7,276 +0.5% | $27,436 |
| 2010 | $7,243 +14.7% | $27,436 -10.9% |
| 2009 | $6,317 +13.2% | $30,808 -7% |
| 2008 | $5,580 +3.6% | $33,126 -3.2% |
| 2007 | $5,388 +0.4% | $34,206 +22.9% |
| 2006 | $5,364 -13% | $27,828 |
| 2005 | $6,163 +0.3% | $27,828 |
| 2004 | $6,141 +13% | $27,828 +21% |
| 2003 | $5,435 +8.3% | $22,992 |
| 2002 | $5,017 +3.9% | $22,992 |
| 2001 | $4,828 +2.6% | $22,992 +14.4% |
| 2000 | $4,707 +18.1% | $20,103 |
| 1999 | $3,984 | $20,103 |
Find assessor info on the county website
Neighborhood: Westridge
Nearby homes
- $463,9003 bd3 ba1.8k sqft1966 Southfield Dr, Bartlett, IL 60103Off Market
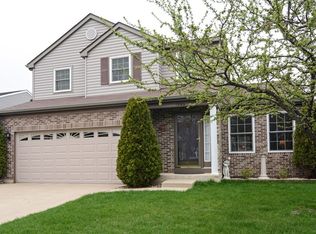
- $483,3004 bd2 ba1.8k sqft1958 Southfield Dr, Bartlett, IL 60103Off Market
- $475,0003 bd3 ba1.8k sqft1955 Woodhaven Dr, Bartlett, IL 60103Off Market
- $443,2003 bd3 ba1.8k sqft1951 Woodhaven Dr, Bartlett, IL 60103Off Market
- $498,1004 bd2 ba1.8k sqft1970 Southfield Dr, Bartlett, IL 60103Off Market
- $460,1004 bd3 ba1.9k sqft1959 Woodhaven Dr, Bartlett, IL 60103Off Market
- $539,9004 bd2 ba2.3k sqft1954 Southfield Dr, Bartlett, IL 60103Off Market
- $485,8004 bd2 ba1.8k sqft1961 Southfield Dr, Bartlett, IL 60103Off Market
Nearby schools
GreatSchools rating
- 8/10Nature Ridge Elementary SchoolGrades: PK-6Distance: 0.2 mi
- 7/10Kenyon Woods Middle SchoolGrades: 7-8Distance: 1.9 mi
- 4/10South Elgin High SchoolGrades: 9-12Distance: 1.9 mi
Schools provided by the listing agent
- Elementary: Nature Ridge Elementary School
- Middle: Kenyon Woods Middle School
- High: South Elgin High School
- District: 46
Source: MRED as distributed by MLS GRID. This data may not be complete. We recommend contacting the local school district to confirm school assignments for this home.
Get a cash offer in 3 minutes
Find out how much your home could sell for in as little as 3 minutes with a no-obligation cash offer.
Estimated market value
$483,800
Get a cash offer in 3 minutes
Find out how much your home could sell for in as little as 3 minutes with a no-obligation cash offer.
Estimated market value
$483,800
- Illinois
- Cook County
- Bartlett
- 60103
- Westridge
- 1962 Southfield Dr
Nearby cities
Nearby neighborhoods
Nearby zip codes
Other Bartlett Topics
