Skip main navigation
Closed
  • $350,000

    1962 Thornwood Ln, Painesville, OH 44077

    4beds
    2,384sqft
    Single Family Residence
    Built in 2015
    8,023 Square Feet Lot
    $365,800 Zestimate®
    $147/sqft
    $2,788 Estimated rent

    Home value

    $365,800

    $348,000 - $384,000

    $2,788/mo

    Zestimate® history
    Loading
    Loading...

    Owner options

    List your home for rent

    $2,788/mo

    Rent Zestimate®

    Find your next renter with Zillow Rental Manager. Plus, with online applications, you can quickly screen prospective tenants – for free.

    Learn more

    $2,788/mo

    Rent Zestimate®

    Refinance and save

    $2,410/mo

    Est. payment

    Refinancing to a lower rate could help reduce your monthly payments and save thousands over the life of the loan.

    See today's rates

    $2,410/mo

    Est. payment

    Explore your selling options

    Work with a Zillow partner agent

    Leverage their expertise and Zillow's premium Showcase listings to get your home seen by more buyers.

    Get started

    List with your own agent

    Get your home in front of millions of buyers by listing it on Zillow.

    Learn how to do it

    Sell it yourself

    Take full control of how buyers see your home on Zillow by listing For Sale by Owner (FSBO).

    List your home

    What's special

    Extra storageGenerous bedroomsFlex spaceAdditional living spaceFrench doorStainless steel appliancesLarge laundry room
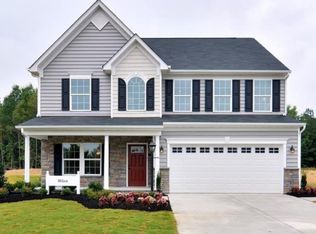
    Welcome home to this spacious 4-bedroom, 2.5 bath home in Heisley Park! As you enter the front door, there is a flex space (currently being used as an office), that could be used as a living room, formal dining room, or playroom. The oversized family room is perfect for family gatherings and is open to the kitchen. The kitchen is loaded with cabinets, features a large island with breakfast bar, has stainless steel appliances and a pantry. It overlooks the morning room with vaulted ceiling, oversized windows and French door that leads out to the concrete patio and yard. Upstairs are four generous bedrooms, two full baths, and a large laundry room. The owner's suite has a huge walk-in closet, double sinks and an oversized garden tub. The basement can be finished for additional living space or used for extra storage. Conveniently located near shopping, dining and freeways.

    Zillow last checked:

    Listing updated:

    Listed by:

    Jenifer Black jeniferblack@howardhanna.com440-724-0271,

    Howard Hanna

    Bought with:

    Jay Brown, 2023000991

    Keller Williams Greater Cleveland Northeast

    Source: MLS Now,MLS#: 5090527Originating MLS: Lake Geauga Area Association of REALTORS

    Facts & features

    Interior

    Bedrooms & bathrooms
    • Bedrooms: 4
    • Bathrooms: 3
    • Full bathrooms: 2
    • 1/2 bathrooms: 1
    • Main level bathrooms: 1
    Primary bedroom
    • Description: Flooring: Carpet
    • Features: Window Treatments
    • Level: Second
    • Dimensions: 20.00 x 13.00
    Bedroom
    • Description: Flooring: Carpet
    • Features: Window Treatments
    • Level: Second
    • Dimensions: 13.00 x 10.00
    Bedroom
    • Description: Flooring: Carpet
    • Features: Window Treatments
    • Level: Second
    • Dimensions: 16.00 x 11.00
    Bedroom
    • Description: Flooring: Carpet
    • Features: Window Treatments
    • Level: Second
    • Dimensions: 13.00 x 12.00
    Eat in kitchen
    • Description: Flooring: Wood
    • Level: First
    • Dimensions: 15.00 x 9.00
    Library
    • Description: Flooring: Carpet
    • Features: Window Treatments
    • Level: First
    • Dimensions: 12.00 x 11.00
    Living room
    • Description: Flooring: Carpet
    • Features: Window Treatments
    • Level: First
    • Dimensions: 20.00 x 15.00
    Heating
    • Forced Air, Gas
    Cooling
    • Central Air
    Appliances
    • Included: Dryer, Dishwasher, Microwave, Range, Refrigerator, Washer
    • Laundry: Laundry Room, Upper Level
    Features
    • Basement: Full,Unfinished
    • Has fireplace: No
    Interior area
    • Total structure area: 2,384
    • Total interior livable area: 2,384 sqft
    • Finished area above ground: 2,384

    Property

    Parking
    • Parking features: Attached, Concrete, Drain, Driveway, Electricity, Garage, Garage Door Opener, Water Available
    • Attached garage spaces: 2
    Accessibility
    • Accessibility features: None
    Features
    • Levels: Two
    • Stories: 2
    • Patio & porch: Patio
    • Fencing: None
    Lot
    • Size: 8,023 Square Feet
    • Dimensions: 68' x 118'
    • Features: Flat, Interior Lot, Level
    Details
    • Parcel number: 35A005A004350

    Construction

    Type & style
    • Home type: SingleFamily
    • Architectural style: Colonial
    • Property subtype: Single Family Residence
    Materials
    • Vinyl Siding
    • Roof: Asphalt,Fiberglass
    Condition
    • Year built: 2015
    Details
    • Builder name: Ryan Homes

    Utilities & green energy

    • Sewer: Public Sewer
    • Water: Public

    Community & HOA

    Community
    • Subdivision: Heisley Park Sub
    HOA
    • Has HOA: Yes
    • Services included: Association Management, Common Area Maintenance
    • HOA fee: $50 monthly
    • HOA name: Coral Management
    Location
    • Region: Painesville

    Financial & listing details

    • Price per square foot: $147/sqft
    • Tax assessed value: $322,580
    • Annual tax amount: $4,587
    • Date on market: 12/17/2024
    • Cumulative days on market: 48 days
    • Listing agreement: Exclusive Right To Sell

    Price history

    DateEventPrice
    3/10/2025Sold$350,000-4.1%$147/sqft
    Source: MLS Now #5090527 Report a problem
    2/3/2025Pending sale$364,900$153/sqft
    Source: MLS Now #5090527 Report a problem
    1/24/2025Contingent$364,900$153/sqft
    Source: MLS Now #5090527 Report a problem
    1/4/2025Price change$364,900-1.4%$153/sqft
    Source: MLS Now #5090527 Report a problem
    12/17/2024Listed for sale$369,900+22.5%$155/sqft
    Source: MLS Now #5090527 Report a problem
    1/14/2022Sold$302,000+4.2%$127/sqft
    Source: MLS Now #4335810 Report a problem
    12/15/2021Contingent$289,900$122/sqft
    Source: MLS Now #4335810 Report a problem
    12/11/2021Listed for sale$289,900$122/sqft
    Source: MLS Now #4335810 Report a problem
    12/7/2021Contingent$289,900$122/sqft
    Source: MLS Now #4335810 Report a problem
    11/29/2021Listed for sale$289,900+24.7%$122/sqft
    Source: MLS Now #4335810 Report a problem
    11/25/2015Sold$232,500+437%$98/sqft
    Source: Public Record Report a problem
    9/10/2015Sold$43,300$18/sqft
    Source: Public Record Report a problem

    Public tax history

    YearProperty taxesTax assessment
    2025$4,816 -0.5%$112,900
    2024$4,842 +5.6%$112,900 +26.7%
    2023$4,587 +0.3%$89,110
    2022$4,574 -0.4%$89,110
    2021$4,595 +1.8%$89,110 +15%
    2020$4,514 -0.9%$77,480
    2019$4,556 +13.8%$77,480 +14.1%
    2018$4,002 $67,900
    2017$4,002 +6.4%$67,900
    2016$3,762 +23803.8%$67,900 +22533.3%
    2015$16 $300
    2014-- --
    Find assessor info on the county website

    Neighborhood: 44077

    Nearby schools

    GreatSchools rating
    Schools provided by the listing agent
    • District: Riverside LSD Lake- 4306

    Source: MLS Now. This data may not be complete. We recommend contacting the local school district to confirm school assignments for this home.

    Get a cash offer in 3 minutes
    Find out how much your home could sell for in as little as 3 minutes with a no-obligation cash offer.
    Estimated market value
    $365,800
    Get a cash offer in 3 minutes
    Find out how much your home could sell for in as little as 3 minutes with a no-obligation cash offer.
    Estimated market value
    $365,800