Welcome to 1962 Wellona Place, a charming brick ranch in Hillcrest, an established Chamblee neighborhood known for its strong sense of community and convenient access to everything the city has to offer. With its classic exterior, newer roof, and side by side parking, this home makes a great first impression. Inside, the home feels bright, cheerful, and inviting. Natural light pours in throughout, while hardwood floors in the main living areas and bedrooms add warmth and character. An oversized kitchen is both functional and welcoming, featuring freshly painted creamy cabinetry, granite countertops, a breakfast area and a sightline to the family room that keeps everything feeling connected and makes hosting or daily living feel effortless. One standout feature is the large laundry room with additional storage, a rare and practical bonus for homes of this era. Out back, the brand new deck and fenced yard create an easy extension of the living space, offering the perfect setting for grilling out, relaxing with friends, letting pets play or simply enjoying a little extra room to unwind. An unbeatable location ties it all together. You’re just minutes from the restaurants and shops along Dresden Drive in Brookhaven, with favorite local spots like Haven and Verde, as well as Downtown Chamblee where you can enjoy BLUETOP, Southbound, Hopstix, grab a sweet treat at The Frosty Caboose or a coffee at Kin Coffee. You also have easy access to the Town Brookhaven, Whole Foods, I-85 and MARTA. Nearby parks and trails, including Skyland Park, Peachtree Creek Greenway, the newly refreshed Dresden Park and the Chamblee Rail Trail, make it easy to stay active and connected to the outdoors. With classic charm and a location that puts the city within easy reach, 1962 Wellona Place is a home that feels comfortable, inviting and ready for what’s next!
Closed
$455,000
1962 Wellona Pl NE, Atlanta, GA 30345
3beds
1,554sqft
Single Family Residence, Residential
Built in 1956
0.29 Acres Lot
$458,700 Zestimate®
$293/sqft
$2,807 Estimated rent
Home value
$458,700
$422,000 - $495,000
$2,807/mo
Zestimate® history
Owner options
List your home for rent
$2,807/mo
Rent Zestimate®
Find your next renter with Zillow Rental Manager. Plus, with online applications, you can quickly screen prospective tenants – for free.
$2,807/mo
Rent Zestimate®
Refinance and save
$2,861/mo
Est. payment
Refinancing to a lower rate could help reduce your monthly payments and save thousands over the life of the loan.
$2,861/mo
Est. payment
Explore your selling options
Work with a Zillow partner agent
Leverage their expertise and Zillow's premium Showcase listings to get your home seen by more buyers.
Get startedList with your own agent
Get your home in front of millions of buyers by listing it on Zillow.
Learn how to do itSell it yourself
Take full control of how buyers see your home on Zillow by listing For Sale by Owner (FSBO).
List your homeWhat's special
Zillow last checked:
Listing updated:
Listed by:
KYLE MACDONALD,
Keller Knapp 678-232-7655,
Stephanie MacDonald,
Keller Knapp
Bought with:
Justine Taylor, 364437
Virtual Properties Realty.com
Source: FMLS GA,MLS#: 7737688
Facts & features
Interior
Bedrooms & bathrooms
- Bedrooms: 3
- Bathrooms: 2
- Full bathrooms: 1
- 1/2 bathrooms: 1
- Main level bathrooms: 1
- Main level bedrooms: 3
Rooms
- Room types: Attic, Bedroom, Family Room, Other
Primary bedroom
- Features: Master on Main, Other
- Level: Master on Main, Other
Bedroom
- Features: Master on Main, Other
Primary bathroom
- Features: Other
Dining room
- Features: Open Concept, Other
Kitchen
- Features: Breakfast Bar, Breakfast Room, Cabinets White, Eat-in Kitchen, Other Surface Counters, Pantry, View to Family Room, Other
Heating
- Central, Floor Furnace, Forced Air, Natural Gas
Cooling
- Ceiling Fan(s), Central Air, Electric
Appliances
- Included: Dishwasher, Disposal, Electric Oven, Gas Cooktop, Gas Water Heater, Refrigerator, Other
- Laundry: Laundry Room, Main Level, Other
Features
- Crown Molding, Recessed Lighting, Other
- Flooring: Hardwood, Tile, Other
- Windows: Double Pane Windows, Insulated Windows, Window Treatments
- Basement: Crawl Space
- Attic: Pull Down Stairs
- Has fireplace: No
- Fireplace features: None
- Common walls with other units/homes: No Common Walls
Interior area
- Total structure area: 1,554
- Total interior livable area: 1,554 sqft
- Finished area above ground: 1,554
Property
Parking
- Total spaces: 2
- Parking features: Driveway, Kitchen Level
- Has uncovered spaces: Yes
Accessibility
- Accessibility features: None
Features
- Levels: One
- Stories: 1
- Patio & porch: Deck, Front Porch
- Exterior features: Private Yard, Rain Gutters, Storage, Other
- Pool features: None
- Spa features: None
- Fencing: Back Yard,Fenced,Privacy,Wood
- Has view: Yes
- View description: Neighborhood, Trees/Woods, Other
- Waterfront features: None
- Body of water: None
Lot
- Size: 0.29 Acres
- Dimensions: 127 x 100
- Features: Back Yard, Corner Lot, Front Yard, Landscaped, Private, Other
Details
- Additional structures: Shed(s), Other
- Parcel number: 18 204 05 008
- Other equipment: None
- Horse amenities: None
Construction
Type & style
- Home type: SingleFamily
- Architectural style: Ranch,Traditional,Other
- Property subtype: Single Family Residence, Residential
Materials
- Brick, Brick 4 Sides, Other
- Foundation: Block, Brick/Mortar
- Roof: Shingle
Condition
- Resale
- New construction: No
- Year built: 1956
Utilities & green energy
- Electric: None
- Sewer: Public Sewer
- Water: Public
- Utilities for property: Cable Available, Electricity Available, Natural Gas Available, Water Available
Green energy
- Energy efficient items: None
- Energy generation: None
- Water conservation: Low-Flow Fixtures
Community & HOA
Community
- Features: Near Public Transport, Near Schools, Near Shopping, Near Trails/Greenway, Street Lights, Other
- Security: Carbon Monoxide Detector(s), Smoke Detector(s)
- Subdivision: Hillcrest
HOA
- Has HOA: No
Location
- Region: Atlanta
Financial & listing details
- Price per square foot: $293/sqft
- Annual tax amount: $4,518
- Date on market: 3/19/2026
- Cumulative days on market: 3 days
- Electric utility on property: Yes
- Road surface type: Asphalt
Price history
| Date | Event | Price |
|---|---|---|
| 4/21/2026 | Sold | $455,000+1.1%$293/sqft |
Source:  FMLS GA #7737688 Report a problem FMLS GA #7737688 Report a problem | ||
| 3/26/2026 | Pending sale | $450,000$290/sqft |
Source:  GAMLS #10714344 Report a problem GAMLS #10714344 Report a problem | ||
| 3/19/2026 | Listed for sale | $450,000$290/sqft |
Source: FMLS GA #7737688 Report a problem | ||
Public tax history
Tax history is unavailable.
Neighborhood: 30345
Nearby homes
- $455,0003 bd2 ba1.5k sqft1962 Wellona Pl, Atlanta, GA 30345Sold
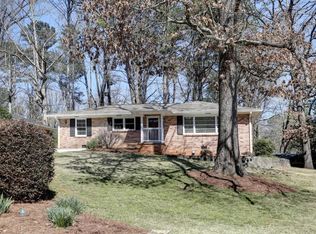
- $305,0003 bd2 ba1.5k sqft2226 Medfield Trl, Atlanta, GA 30345Sold
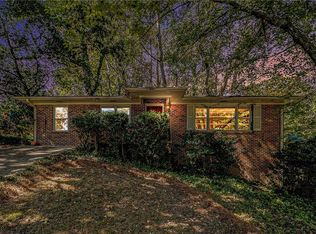
- $475,0003 bd2 ba1.1k sqft1954 Wellona Pl, Atlanta, GA 30345Sold
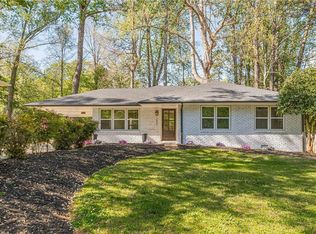
- $412,5003 bd2 ba1.2k sqft2232 Medfield Trl, Atlanta, GA 30345Off Market
- $590,0003 bd2 ba1.2k sqft2208 Medfield Trl, Atlanta, GA 30345Sold
- $366,9003 bd1 ba1.3k sqft1948 Wellona Pl, Atlanta, GA 30345Off Market
- $590,0003 bd2 ba1.5k sqft2208 Medfield Trl NE, Atlanta, GA 30345Sold
- $426,3002 bd2 ba1.2k sqft2217 Medfield Trl, Atlanta, GA 30345Off Market
Nearby schools
GreatSchools rating
- 4/10Montclair Elementary SchoolGrades: PK-5Distance: 0.7 mi
- 4/10Sequoyah Middle SchoolGrades: 6-8Distance: 3.6 mi
- 3/10Cross Keys High SchoolGrades: 9-12Distance: 1.7 mi
Schools provided by the listing agent
- Elementary: Montclair
- Middle: Sequoyah - DeKalb
- High: Cross Keys
Source: FMLS GA. This data may not be complete. We recommend contacting the local school district to confirm school assignments for this home.
Get a cash offer in 3 minutes
Find out how much your home could sell for in as little as 3 minutes with a no-obligation cash offer.
Estimated market value
$458,700
Get a cash offer in 3 minutes
Find out how much your home could sell for in as little as 3 minutes with a no-obligation cash offer.
Estimated market value
$458,700
- Georgia
- Dekalb County
- Chamblee
- 30345
- 1962 Wellona Pl NE
Nearby cities
Nearby neighborhoods
Nearby zip codes
Other Chamblee Topics
