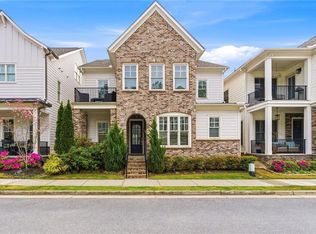
LISTED BELOW APPRAISED VALUE! Welcome to 1962 Westside Blvd NW, a stunning newer home in an amazing Westside location! This beautifully designed residence offers the perfect blend of style, comfort, and convenience with bright open-concept living spaces, hardwood floors, high ceilings, designer lighting, and a modern kitchen featuring a large island, stainless steel appliances, abundant cabinetry, and plenty of room to gather and entertain. The spacious living room with fireplace flows seamlessly into the dining area and kitchen, creating an inviting layout for everyday living, while the thoughtful floor plan offers both functionality and style throughout. Upstairs, the generous primary suite features a spa-like bath with dual vanities, a large walk-in shower, and an oversized walk-in closet. Well-sized secondary bedrooms, upper-level laundry, and a covered balcony add even more comfort and convenience. The covered outdoor space is perfect for enjoying your morning coffee or unwinding at the end of the day. Located in one of Atlanta's most desirable Westside neighborhoods, this home offers exceptional access to some of the city's favorite dining, shopping, and entertainment destinations, including The Works, Chattahoochee Food Works, and Westside Provisions District. Enjoy the convenience of being just moments from vibrant local hotspots while still coming home to the comfort of a beautifully designed residence in a highly sought-after location. Community amenities include a spacious park perfect for kids and families, and an enormous pool perfect for outdoor hosting holidays! Seller is motivaed and we are excited to work with you on the last home avaialble for sale in this community. You willnot find a home like this in this price point or location anywhere else! 15 mins from Buckhead, 10 mins to Braves stadium, 20 mins to COSM, Statefarm & Mercedes Benz, 20 mins from Hartsfield Airport. Even better, the preferred lender is offering a fixed 5% interest rate plus 1% contribution toward closing costs for qualified buyers, making this an exceptional opportunity in a fantastic location.
Active
Price cut: $20K (10/17)
$719,000
1962 Westside Blvd NW, Atlanta, GA 30318
4beds
2,610sqft
Single Family Residence, Manufactured Home
Built in 2019
2,787 Square Feet Lot
$707,500 Zestimate®
$275/sqft
$108/mo HOA
What's special
High ceilingsCovered balconyGenerous primary suiteHardwood floorsDesigner lightingLarge islandBright open-concept living spaces
- 46 days
- 136
- 10
Zillow last checked:
Listing updated:
Listed by:
Bria Earley 678-883-4550,
Watch Realty Co
Source: GAMLS,MLS#: 10842881
Facts & features
Interior
Bedrooms & bathrooms
- Bedrooms: 4
- Bathrooms: 4
- Full bathrooms: 3
- 1/2 bathrooms: 1
Rooms
- Room types: Laundry, Other
Dining room
- Features: Dining Rm/Living Rm Combo
Kitchen
- Features: Breakfast Area, Breakfast Bar, Kitchen Island
Heating
- Forced Air
Cooling
- Central Air
Appliances
- Included: Dishwasher, Double Oven, Dryer, Other, Refrigerator, Stainless Steel Appliance(s), Tankless Water Heater, Washer
- Laundry: Upper Level
Features
- Double Vanity, Tile Bath, Walk-In Closet(s)
- Flooring: Hardwood
- Windows: Double Pane Windows
- Basement: None
- Attic: Pull Down Stairs
- Number of fireplaces: 1
- Fireplace features: Family Room, Gas Starter
- Common walls with other units/homes: No Common Walls
Interior area
- Total structure area: 2,610
- Total interior livable area: 2,610 sqft
- Finished area above ground: 2,610
- Finished area below ground: 0
Property
Parking
- Total spaces: 2
- Parking features: Attached, Garage, Garage Door Opener, Kitchen Level, Side/Rear Entrance
- Has attached garage: Yes
Features
- Levels: Two
- Stories: 2
- Patio & porch: Patio
- Exterior features: Balcony
- Has view: Yes
- View description: City
- Body of water: None
Lot
- Size: 2,787 Square Feet
- Features: Level
Details
- Parcel number: 17 0229 LL4655
Construction
Type & style
- Home type: MobileManufactured
- Architectural style: Craftsman
- Property subtype: Single Family Residence, Manufactured Home
Materials
- Vinyl Siding
- Foundation: Slab
- Roof: Composition
Condition
- Resale
- New construction: No
- Year built: 2019
Utilities & green energy
- Sewer: Public Sewer
- Water: Public
- Utilities for property: Underground Utilities, Electricity Available, Natural Gas Available, Sewer Available, Water Available
Green energy
- Energy efficient items: Insulation, Thermostat, Water Heater, Windows
Community & HOA
Community
- Features: Clubhouse, Park, Playground, Pool, Sidewalks, Street Lights, Near Public Transport, Walk To Schools, Near Shopping
- Subdivision: Westside Station
HOA
- Has HOA: Yes
- Services included: Maintenance Grounds, Reserve Fund, Swimming
- HOA fee: $1,300 annually
Location
- Region: Atlanta
Financial & listing details
- Price per square foot: $275/sqft
- Annual tax amount: $9,012
- Date on market: 9/9/2026
- Cumulative days on market: 46 days
- Listing agreement: Exclusive Right To Sell
- Listing terms: Cash,Conventional,FHA,VA Loan
- Electric utility on property: Yes
Estimated market value
$707,500
$672,000 - $743,000
Not available
Price history
| Date | Event | Price |
|---|---|---|
| 10/17/2026 | Price change | $719,000-2.7%$275/sqft |
Source:  GAMLS #10842881 Report a problem GAMLS #10842881 Report a problem | ||
| 10/1/2026 | Price change | $739,000-1.3%$283/sqft |
Source: GAMLS #10842881 Report a problem | ||
| 9/9/2026 | Listed for sale | $749,000+4.2%$287/sqft |
Source: GAMLS #10842881 Report a problem | ||
| 9/1/2026 | Listing removed | $719,000$275/sqft |
Source: GAMLS #10816655 Report a problem | ||
| 7/31/2026 | Price change | $719,000-2.2%$275/sqft |
Source: GAMLS #10816655 Report a problem | ||
| 7/7/2026 | Listed for sale | $735,000-1.9%$282/sqft |
Source: GAMLS #10800433 Report a problem | ||
| 7/5/2026 | Listing removed | $749,000$287/sqft |
Source: GAMLS #10778386 Report a problem | ||
| 6/4/2026 | Listed for sale | $749,000-1.3%$287/sqft |
Source: GAMLS #10778386 Report a problem | ||
| 6/3/2026 | Listing removed | $759,000$291/sqft |
Source: GAMLS #10753305 Report a problem | ||
| 4/29/2026 | Listed for sale | $759,000$291/sqft |
Source: GAMLS #10753305 Report a problem | ||
| 4/29/2026 | Listing removed | $759,000$291/sqft |
Source: GAMLS #10724205 Report a problem | ||
| 4/2/2026 | Listed for sale | $759,000$291/sqft |
Source: GAMLS #10724205 Report a problem | ||
Public tax history
Tax history is unavailable.
Monthly payment
Climate risks
Neighborhood: Bolton
Nearby schools
Schools provided by the listing agent
- Elementary: Bolton
- Middle: Sutton
- High: North Atlanta
Source: GAMLS. This data may not be complete. We recommend contacting the local school district to confirm school assignments for this home.

Similar homes
- $700,0004 bd5 ba2.8k sqft1049 Brandsford St NW Unit 27-01, Atlanta, GA 30318Active
 MLS ID #10816869, Linde Bors, Keller Williams Realty First Atlanta. GAMLS
 - $689,9003 bd5 ba2.7k sqft2087 Holtz Ln NW, Atlanta, GA 30318Active
 MLS ID #10756376, Mel Love, Serhant Georgia. GAMLS
 - $619,9005 bd4 ba2.9k sqft2118 Garrison Way NW, Atlanta, GA 30318Active
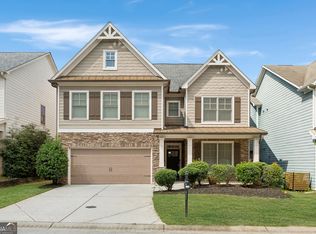 MLS ID #10839233, Justin Landis, Bolst. GAMLS
 - $599,0004 bd3 ba2.2k sqft1970 Drew Dr NW, Atlanta, GA 30318Active
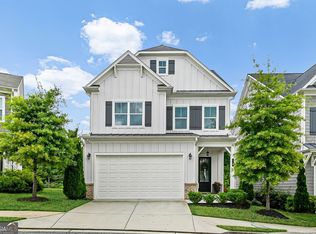 MLS ID #10822631, Ellen Cook, Bolst. GAMLS
 - $689,0006 bd4 ba3.8k sqft906 Metropolitan Pkwy SW, Atlanta, GA 30310ActiveMLS ID #10876201, Demeeka Cobb, eXp Realty. GAMLS
- $675,0005 bd3 ba3k sqft480 S Howard St SE, Atlanta, GA 30317ActiveMLS ID #10857322, Katherine Meers, Keller Williams Realty. GAMLS
- $725,0004 bd5 ba3.1k sqft2150 Hinton Dr SE, Smyrna, GA 30080ActiveMLS ID #10802449, Justin Landis, Bolst. GAMLS
- $675,0004 bd5 ba3.1k sqft4382 Benfield Way SE, Smyrna, GA 30080ActiveMLS ID #10833372, Tonya Crowe, Method Real Estate Advisors. GAMLS
- $425,0003 bd4 ba2.1k sqft836 Winslow Way, Atlanta, GA 30318ActiveMLS ID #10791342, Amy French, Ansley RE | Christie's Int'l RE. GAMLS
- $625,0004 bd3 ba2.6k sqft4331 Oakdale Vinings Cir SE, Smyrna, GA 30080ActiveMLS ID #10850128, Josh Pitre, Engel & Völkers Atlanta. GAMLS
- $849,9004 bd4 ba2.5k sqft98 2nd Ave SE, Atlanta, GA 30317ActiveMLS ID #10825325, Justin Landis, Bolst. GAMLS
- $550,0004 bd3 ba2.5k sqft559 Hopkins St SW, Atlanta, GA 30310ActiveMLS ID #10811556, Lewis Sterling Jr., Keller Williams Realty Atl. Partners. GAMLS
- $609,0003 bd4 ba1.8k sqft383 16th St NW Unit 3, Atlanta, GA 30363ActiveMLS ID #10857390, Abraham Hagos, Virtual Properties Realty.com. GAMLS
- $475,0003 bd4 ba1.6k sqft1569 Layton Ln NW, Atlanta, GA 30318ActiveMLS ID #10755914, Mina Little, Real Broker, LLC. GAMLS
- $589,0003 bd3 ba1.8k sqft595 Broadview Pl NE, Atlanta, GA 30324ActiveMLS ID #10868048, Fang Yang, McKinley Properties LLC. GAMLS
- $875,0005 bd4 ba3k sqft493 Winton Ter NE #B, Atlanta, GA 30308ActiveMLS ID #10834079, Justin Landis, Bolst. GAMLS
- $524,0004 bd4 ba2.3k sqft4804 Highside Way, Smyrna, GA 30082ActiveMLS ID #10834878, Alan Weng, Good Shepherd Realty, LLC. GAMLS
- $620,0004 bd4 ba2.5k sqft2658 Telfair Dr SE, Smyrna, GA 30080ActiveMLS ID #10792725, Ashley Parks, Southern Homes & Land Realty. GAMLS
- $700,0003 bd5 ba2.8k sqft299 Green St, Marietta, GA 30060ActiveMLS ID #10869436, Lori L Hilton, Keller Williams Realty. GAMLS
- $580,0003 bd4 ba2.3k sqft2423 Figaro Dr, Atlanta, GA 30339ActiveMLS ID #10822350, Kelly Choi and Associates, Keller Williams Realty Atl. Partners. GAMLS
