This home is an MPDU property. Don’t miss this incredible opportunity as income restrictions have been lifted! Buyers must be first-time homebuyers. Please call for more information! Welcome to 19620 Galway Bay Circle #302, a top-floor condo in the highly coveted Ashmore community. Revel in contemporary design and an open-concept floor plan featuring hardwood floors and bright, spacious interiors. The inviting living room offers direct access to a private balcony, complemented by an adjoining dining area perfect for everyday meals or entertaining. The well-appointed kitchen boasts ample cabinetry and a convenient pantry. Retreat to the expansive primary bedroom complete with a walk-in closet and an en-suite full bath. Two additional bedrooms each with hardwood floors along with a full hall bath and in-unit laundry, complete this wonderful home. Immerse yourself in Ashmore’s extensive amenities, including a sparkling pool, clubhouse, 24-hour fitness center, and scenic trails. Enjoy the perfect blend of sophistication and accessibility with close proximity to shopping, restaurants, Lake Seneca Creek, the MARC Train, and Route 270. This exceptional condo offers not just a home but a low-maintenance lifestyle that seamlessly combines comfort, luxury, and convenience.
Sold for $209,392
$209,392
19620 Galway Bay Cir APT 302, Germantown, MD 20874
3beds
1,133sqft
Condominium
Built in 2006
-- sqft lot
$207,100 Zestimate®
$185/sqft
$2,278 Estimated rent
Home value
$207,100
$197,000 - $217,000
$2,278/mo
Zestimate® history
Owner options
List your home for rent
$2,278/mo
Rent Zestimate®
Find your next renter with Zillow Rental Manager. Plus, with online applications, you can quickly screen prospective tenants – for free.
$2,278/mo
Rent Zestimate®
Refinance and save
$1,271/mo
Est. payment
Refinancing to a lower rate could help reduce your monthly payments and save thousands over the life of the loan.
$1,271/mo
Est. payment
Explore your selling options
Work with a Zillow partner agent
Leverage their expertise and Zillow's premium Showcase listings to get your home seen by more buyers.
Get startedList with your own agent
Get your home in front of millions of buyers by listing it on Zillow.
Learn how to do itSell it yourself
Take full control of how buyers see your home on Zillow by listing For Sale by Owner (FSBO).
List your homeWhat's special
Sparkling poolWalk-in closetScenic trailsContemporary designIn-unit laundryFull hall bathBright spacious interiors
Zillow last checked:
Listing updated:
Listed by:
Nicole Moreno 301-500-5158,
Northrop Realty,
Co-Listing Agent: Patrick T Komiske Ii 410-596-6523,
Northrop Realty
Bought with:
Isis Tepper, 674790
Berkshire Hathaway HomeServices PenFed Realty
Source: Bright MLS,MLS#: MDMC2208950
Facts & features
Interior
Bedrooms & bathrooms
- Bedrooms: 3
- Bathrooms: 2
- Full bathrooms: 2
- Main level bathrooms: 2
- Main level bedrooms: 3
Rooms
- Room types: Living Room, Dining Room, Primary Bedroom, Bedroom 2, Bedroom 3, Kitchen, Laundry
Primary bedroom
- Features: Attached Bathroom, Ceiling Fan(s), Flooring - HardWood, Walk-In Closet(s)
- Level: Main
- Area: 132 Square Feet
- Dimensions: 12 X 11
Bedroom 2
- Features: Walk-In Closet(s)
- Level: Main
- Area: 130 Square Feet
- Dimensions: 10 X 13
Bedroom 3
- Level: Main
- Area: 90 Square Feet
- Dimensions: 9 X 10
Dining room
- Features: Crown Molding, Dining Area, Flooring - HardWood
- Level: Main
- Area: 88 Square Feet
- Dimensions: 8 X 11
Kitchen
- Features: Flooring - Ceramic Tile, Pantry
- Level: Main
- Area: 99 Square Feet
- Dimensions: 9 X 11
Laundry
- Level: Main
- Area: 18 Square Feet
- Dimensions: 6 X 3
Living room
- Features: Ceiling Fan(s), Crown Molding, Balcony Access, Flooring - HardWood
- Level: Main
- Area: 224 Square Feet
- Dimensions: 14 X 16
Heating
- Forced Air, Natural Gas
Cooling
- Central Air, Electric
Appliances
- Included: Disposal, Dishwasher, Dryer, Exhaust Fan, Microwave, Self Cleaning Oven, Oven/Range - Gas, Refrigerator, Cooktop, Washer, Gas Water Heater
- Laundry: Main Level, Laundry Room, In Unit
Features
- Breakfast Area, Combination Kitchen/Dining, Combination Dining/Living, Primary Bath(s), Upgraded Countertops, Open Floorplan, Dry Wall
- Flooring: Hardwood, Ceramic Tile
- Doors: Atrium, Six Panel
- Windows: Screens, Vinyl Clad, Window Treatments
- Has basement: No
- Has fireplace: No
Interior area
- Total structure area: 1,133
- Total interior livable area: 1,133 sqft
- Finished area above ground: 1,133
- Finished area below ground: 0
Property
Parking
- Parking features: Assigned, Parking Lot
- Details: Assigned Parking, Assigned Space #: 428 and 431
Accessibility
- Accessibility features: None
Features
- Levels: One
- Stories: 1
- Exterior features: Lighting, Sidewalks, Street Lights, Balcony
- Pool features: Community
- Has view: Yes
- View description: Garden
Details
- Additional structures: Above Grade, Below Grade
- Parcel number: 160203558654
- Zoning: RMX
- Special conditions: Standard
Construction
Type & style
- Home type: Condo
- Architectural style: Contemporary,Colonial
- Property subtype: Condominium
- Attached to another structure: Yes
Materials
- Combination, Brick
- Roof: Shingle
Condition
- New construction: No
- Year built: 2006
Utilities & green energy
- Sewer: Public Sewer
- Water: Public
Community & HOA
Community
- Security: Main Entrance Lock, Smoke Detector(s), Fire Sprinkler System
- Condo and coop fee: $312 monthly
- Subdivision: The Ashmore
HOA
- Has HOA: Yes
- Amenities included: Bike Trail, Clubhouse, Common Grounds, Reserved/Assigned Parking, Pool, Tot Lots/Playground
- Services included: Common Area Maintenance, Maintenance Structure, Management, Insurance, Trash, Pool(s)
- HOA fee: $233 monthly
- HOA name: ASHMORE AT GERMANTOWN
- Second HOA name: Ashmore At Germantown Condo Association
Location
- Region: Germantown
Financial & listing details
- Price per square foot: $185/sqft
- Tax assessed value: $140,000
- Annual tax amount: $1,665
- Date on market: 12/4/2025
- Listing agreement: Exclusive Right To Sell
- Ownership: Condominium
Price history
| Date | Event | Price |
|---|---|---|
| 2/6/2026 | Sold | $209,392$185/sqft |
Source:  Bright MLS #MDMC2208950 Report a problem Bright MLS #MDMC2208950 Report a problem | ||
| 12/31/2025 | Contingent | $209,392$185/sqft |
Source: Bright MLS #MDMC2208950 Report a problem | ||
| 12/4/2025 | Listed for sale | $209,392+30.9%$185/sqft |
Source: Bright MLS #MDMC2208950 Report a problem | ||
| 6/5/2015 | Listing removed | $159,965$141/sqft |
Source: Spring Hill Real Estate LLC. #MC8547946 Report a problem | ||
| 4/20/2015 | Listed for sale | $159,965$141/sqft |
Source: Spring Hill Real Estate, LLC. #MC8547946 Report a problem | ||
| 3/18/2015 | Pending sale | $159,965$141/sqft |
Source: Spring Hill Real Estate, LLC. #MC8547946 Report a problem | ||
| 2/5/2015 | Listed for sale | $159,965+30.2%$141/sqft |
Source: Spring Hill Real Estate, LLC. #MC8547946 Report a problem | ||
| 5/16/2007 | Sold | $122,861$108/sqft |
Source: Agent Provided Report a problem | ||
Public tax history
| Year | Property taxes | Tax assessment |
|---|---|---|
| 2025 | $973 -35% | $140,000 +7.7% |
| 2024 | $1,497 +8.2% | $130,000 +8.3% |
| 2023 | $1,383 +13.9% | $120,000 +9.1% |
| 2022 | $1,214 +0.1% | $110,000 |
| 2021 | $1,213 -0.1% | $110,000 |
| 2020 | $1,214 -20.4% | $110,000 -21.4% |
| 2019 | $1,525 -0.2% | $140,000 +1.2% |
| 2018 | $1,528 -4.3% | $138,333 +1.2% |
| 2017 | $1,597 +144.5% | $136,667 +1.2% |
| 2016 | $653 | $135,000 |
| 2015 | $653 | $135,000 |
| 2014 | $653 | $135,000 |
| 2013 | -- | $135,000 +4.7% |
| 2012 | -- | $129,000 |
| 2011 | -- | $129,000 +10.3% |
| 2010 | -- | $117,000 |
| 2009 | -- | $117,000 |
| 2008 | -- | $117,000 -54.3% |
| 2007 | -- | $256,000 |
Find assessor info on the county website
Neighborhood: 20874
Nearby homes
- $320,0003 bd2 ba1.1k sqft19620 Galway Bay Cir APT 401, Germantown, MD 20874Sold

- $362,0002 bd2 ba1.3k sqft19620 Galway Bay Cir APT 303, Germantown, MD 20874Sold

- $17,500-- bd-- ba292 sqft19620 Galway Bay Circle 8 #GU-13GP8, Germantown, MD 20874Sold

- $310,0002 bd2 ba1.1k sqft13501 Kildare Hills Ter APT 202, Germantown, MD 20874Sold
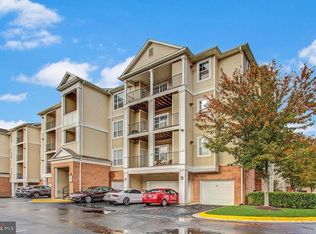
- $339,0003 bd2 ba1.2k sqft13501 Kildare Hills Ter APT 204, Germantown, MD 20874Sold
- $375,0003 bd2 ba1.3k sqft13501 Kildare Hills Ter APT 303, Germantown, MD 20874Sold
- $265,0002 bd2 ba1.1k sqft13501 Kildare Hills Ter APT 401, Germantown, MD 20874Sold
- $326,0003 bd2 ba1.3k sqft13501 Kildare Hills Ter APT 203, Germantown, MD 20874Sold
Nearby schools
GreatSchools rating
- 4/10Clopper Mill Elementary SchoolGrades: PK-5Distance: 1.6 mi
- 5/10Roberto W. Clemente Middle SchoolGrades: 6-8Distance: 1.7 mi
- 5/10Seneca Valley High SchoolGrades: 9-12Distance: 0.7 mi
Schools provided by the listing agent
- District: Montgomery County Public Schools
Source: Bright MLS. This data may not be complete. We recommend contacting the local school district to confirm school assignments for this home.
Get a cash offer in 3 minutes
Find out how much your home could sell for in as little as 3 minutes with a no-obligation cash offer.
Estimated market value
$207,100
Get a cash offer in 3 minutes
Find out how much your home could sell for in as little as 3 minutes with a no-obligation cash offer.
Estimated market value
$207,100
- Maryland
- Montgomery County
- Germantown
- 20874
- 19620 Galway Bay Cir Apartment 302
Nearby cities
Nearby zip codes
Other Germantown Topics
