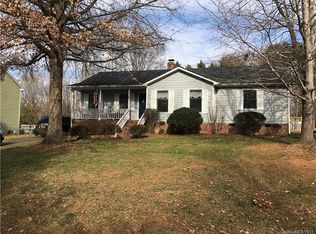
Welcome to this meticulously maintained gem, where charm meets modern comfort in a prime location! You'll immediately appreciate the abundant natural light filling every corner, creating a warm and inviting atmosphere. The home features a great front porch. The heart of the home, the kitchen, boasts updated backsplash and countertops. The newly added screened porch is perfect for enjoying the park-like backyard. The large primary bedroom boasts an updated primary bath, a luxurious retreat. Additionally, most of the windows in the home have been replaced. The tankless hot water heater promises near-endless hot water on demand. Located in a sought-after neighborhood, this home has been lovingly cared for and maintained to the highest standards.
Closed
Street View
$429,000
19620 Heartland St, Cornelius, NC 28031
3beds
1,554sqft
Single Family Residence
Built in 1989
0.33 Acres Lot
$452,600 Zestimate®
$276/sqft
$2,219 Estimated rent
Home value
$452,600
$430,000 - $475,000
$2,219/mo
Zestimate® history
Owner options
List your home for rent
$2,219/mo
Rent Zestimate®
Find your next renter with Zillow Rental Manager. Plus, with online applications, you can quickly screen prospective tenants – for free.
$2,219/mo
Rent Zestimate®
Refinance and save
$2,562/mo
Est. payment
Refinancing to a lower rate could help reduce your monthly payments and save thousands over the life of the loan.
$2,562/mo
Est. payment
Explore your selling options
Work with a Zillow partner agent
Leverage their expertise and Zillow's premium Showcase listings to get your home seen by more buyers.
Get startedList with your own agent
Get your home in front of millions of buyers by listing it on Zillow.
Learn how to do itSell it yourself
Take full control of how buyers see your home on Zillow by listing For Sale by Owner (FSBO).
List your homeWhat's special
Zillow last checked:
Listing updated:
Listed by:
Garrett Kachellek garrett.kachellek@allentate.com,
Howard Hanna Allen Tate Southpark,
Jan Kachellek,
Howard Hanna Allen Tate Southpark
Bought with:
Gina Harris
RE/MAX Executive
Source: Canopy MLS as distributed by MLS GRID,MLS#: 4161643
Facts & features
Interior
Bedrooms & bathrooms
- Bedrooms: 3
- Bathrooms: 3
- Full bathrooms: 2
- 1/2 bathrooms: 1
Primary bedroom
- Features: Walk-In Closet(s)
- Level: Upper
- Area: 162.66 Square Feet
- Dimensions: 11' 10" X 13' 9"
Bedroom s
- Level: Upper
- Area: 105.8 Square Feet
- Dimensions: 10' 7" X 10' 0"
Bedroom s
- Level: Upper
- Area: 100.51 Square Feet
- Dimensions: 10' 7" X 9' 6"
Bathroom full
- Level: Upper
Bathroom full
- Level: Upper
Bathroom half
- Level: Main
Dining room
- Level: Main
- Area: 149.78 Square Feet
- Dimensions: 10' 10" X 13' 10"
Great room
- Level: Main
- Area: 258.58 Square Feet
- Dimensions: 11' 7" X 22' 4"
Kitchen
- Level: Main
- Area: 148.5 Square Feet
- Dimensions: 18' 0" X 8' 3"
Laundry
- Level: Main
Heating
- Natural Gas, Wall Furnace
Cooling
- Ceiling Fan(s), Central Air
Appliances
- Included: Dishwasher, Disposal, Electric Range, Refrigerator, Tankless Water Heater
- Laundry: Laundry Closet, Main Level
Features
- Flooring: Hardwood, Tile, Vinyl
- Doors: French Doors
- Windows: Insulated Windows
- Has basement: No
- Attic: Pull Down Stairs
- Fireplace features: Great Room
Interior area
- Total structure area: 1,554
- Total interior livable area: 1,554 sqft
- Finished area above ground: 1,554
- Finished area below ground: 0
Property
Parking
- Total spaces: 2
- Parking features: Driveway
- Uncovered spaces: 2
Features
- Levels: Two
- Stories: 2
- Patio & porch: Deck, Front Porch, Porch, Screened
- Fencing: Back Yard,Full,Wood
Lot
- Size: 0.33 Acres
Details
- Additional structures: Shed(s)
- Parcel number: 00523126
- Zoning: GR
- Special conditions: Standard
Construction
Type & style
- Home type: SingleFamily
- Architectural style: Transitional
- Property subtype: Single Family Residence
Materials
- Wood
- Foundation: Crawl Space
- Roof: Composition
Condition
- New construction: No
- Year built: 1989
Utilities & green energy
- Sewer: Public Sewer
- Water: City
Community & HOA
Community
- Features: None
- Security: Smoke Detector(s)
- Subdivision: Wellsley Village
Location
- Region: Cornelius
Financial & listing details
- Price per square foot: $276/sqft
- Tax assessed value: $338,900
- Annual tax amount: $2,595
- Date on market: 7/18/2024
- Listing terms: Cash,Conventional,FHA,VA Loan
- Road surface type: Concrete, Paved
Price history
| Date | Event | Price |
|---|---|---|
| 8/20/2024 | Sold | $429,000$276/sqft |
Source:  Canopy MLS as distributed by MLS GRID #4161643 Report a problem Canopy MLS as distributed by MLS GRID #4161643 Report a problem | ||
| 7/19/2024 | Pending sale | $429,000$276/sqft |
Source: Canopy MLS as distributed by MLS GRID #4161643 Report a problem | ||
| 7/18/2024 | Listed for sale | $429,000+95%$276/sqft |
Source: Canopy MLS as distributed by MLS GRID #4161643 Report a problem | ||
| 5/24/2018 | Sold | $220,000+2.3%$142/sqft |
Source: Canopy MLS as distributed by MLS GRID #3381970 Report a problem | ||
| 5/6/2018 | Pending sale | $215,000$138/sqft |
Source: Keller Williams South Park #3381970 Report a problem | ||
| 4/19/2018 | Listed for sale | $215,000+25.7%$138/sqft |
Source: Keller Williams South Park #3381970 Report a problem | ||
| 5/1/2015 | Sold | $171,000+16.7%$110/sqft |
Source: Canopy MLS as distributed by MLS GRID #3047258 Report a problem | ||
| 8/22/2012 | Sold | $146,500-2.3%$94/sqft |
Source: Public Record Report a problem | ||
| 6/29/2012 | Price change | $149,900-4.5%$96/sqft |
Source: Keller Williams Lake Norman #2087898 Report a problem | ||
| 6/1/2012 | Listed for sale | $157,000+22.7%$101/sqft |
Source: Keller Williams Lake Norman #2087898 Report a problem | ||
| 2/2/2004 | Sold | $128,000$82/sqft |
Source: Public Record Report a problem | ||
Public tax history
| Year | Property taxes | Tax assessment |
|---|---|---|
| 2025 | $2,595 +14.1% | $381,500 +12.6% |
| 2024 | $2,273 +1.7% | $338,900 |
| 2023 | $2,234 +12.4% | $338,900 +47.6% |
| 2022 | $1,989 +1.2% | $229,600 |
| 2021 | $1,966 | $229,600 |
| 2020 | $1,966 +0.3% | $229,600 |
| 2019 | $1,960 +25% | $229,600 +60.8% |
| 2018 | $1,567 +1.1% | $142,800 |
| 2017 | $1,549 | $142,800 |
| 2016 | $1,549 | $142,800 -0.4% |
| 2015 | $1,549 +1.3% | $143,400 |
| 2014 | $1,529 | -- |
| 2013 | -- | $140,200 -0.3% |
| 2012 | -- | $140,600 |
| 2011 | -- | $140,600 +12.8% |
| 2010 | -- | $124,600 |
| 2009 | -- | $124,600 |
| 2008 | -- | $124,600 |
| 2007 | -- | $124,600 |
| 2006 | -- | $124,600 |
| 2005 | -- | $124,600 |
| 2004 | -- | $124,600 |
| 2003 | -- | $124,600 +12.5% |
| 2002 | -- | $110,790 |
| 2001 | -- | $110,790 |
| 2000 | -- | $110,790 |
Find assessor info on the county website
Neighborhood: 28031
Nearby homes
- $405,8003 bd2 ba1.5k sqft19612 Heartland St, Cornelius, NC 28031Off Market
- $406,5003 bd2 ba1.4k sqft19632 Heartland St, Cornelius, NC 28031Off Market
- $402,4003 bd2 ba1.6k sqft10514 Danesway Ln, Cornelius, NC 28031Off Market
- $412,6003 bd2 ba1.6k sqft19606 Heartland St, Cornelius, NC 28031Off Market
- $428,1003 bd2 ba1.8k sqft19638 Heartland St, Cornelius, NC 28031Off Market
- $402,8003 bd2 ba1.4k sqft10518 Danesway Ln, Cornelius, NC 28031Off Market
- $413,7003 bd3 ba1.6k sqft19619 Heartland St, Cornelius, NC 28031Off Market
- $429,5003 bd2 ba1.7k sqft19613 Heartland St, Cornelius, NC 28031Off Market
Nearby schools
GreatSchools rating
- 9/10J.V. Washam ElementaryGrades: K-5Distance: 0.6 mi
- 10/10Bailey Middle SchoolGrades: 6-8Distance: 1.4 mi
- 7/10William Amos Hough HighGrades: 9-12Distance: 1.9 mi
Schools provided by the listing agent
- Elementary: J.V. Washam
- Middle: Bailey
- High: William Amos Hough
Source: Canopy MLS as distributed by MLS GRID. This data may not be complete. We recommend contacting the local school district to confirm school assignments for this home.
Get a cash offer in 3 minutes
Find out how much your home could sell for in as little as 3 minutes with a no-obligation cash offer.
Estimated market value
$452,600
Get a cash offer in 3 minutes
Find out how much your home could sell for in as little as 3 minutes with a no-obligation cash offer.
Estimated market value
$452,600
- North Carolina
- Mecklenburg County
- Cornelius
- 28031
- 19620 Heartland St
Nearby cities
Nearby zip codes
Other Cornelius Topics
