Updated Chatsworth Pool Home With A Spectacular Entertainers Back Yard! Located on a sweeping corner lot. Step through the entry into a spacious living room with a vaulted ceiling. To your left is the formal dining room with a vaulted ceiling - this would have been a 4th bedroom option and has a cutout space for a closet. The updated kitchen is a chef's dream, featuring granite counters, a kitchen island, double oven, a Dacor Luxury professional 6 burner cook top, lots of counter and storage space, as well as in informal dining room off to the side. The family room features a vaulted ceiling, a cozy gas & wood burning fire place, a slider to the back patio, and a step down wet bar. The wet bar features granite counters, lots of cabinet space, and a custom display cutout with shelves, lighting, and a glass tile backsplash. Down the hall are the bedrooms. The huge primary suite has a vaulted ceiling, a retreat area with access to the back patio, a large walk in closet with a custom system. The large, private en suite bathroom features a dual sink granite topped vanity, a two person jetted tub, and large separate shower with regular & rainfall shower heads and multiple body sprays. The two additional bedrooms share a remodeled full bathroom with with a quartz topped vanity. The interior also includes a guest powder room and a laundry room. *SPECIAL FEATURE* - The Back Yard Is A SHOW STOPPER! The large pool includes a spa, a waterfall, two sheer descent water features, "bench" seating in the pool on all sides, "California Shelves" in the shallow end and in front of the waterfall with umbrella holders, and fire bowls at each end. Remote control system for the waterfalls, pool/spa lighting and temperature. The outdoor kitchen features a gas BBQ, professional double kegerator, mini fridge, and an electric smoker - granite topped with plenty of room for seating. Fire pit with CO2 tank included. There is a separate, gated lawn area with new artificial turf - perfect for pets or for a play area. Covered patio with tv hookup and speakers. A great indoor/outdoor flow, perfect for entertaining, or for just relaxing. Additional features include - dual zone HVAC approx 5 years old, newer roof approx 3 years old, new interior carpet and newly painted interior, direct access 3 car garage. Chatsworth High, Nobel Middle, and Beckford Elementary schools. Great opportunity in a prime Chatsworth neighborhood!
Sold for $1,469,000
Listed by: Pinnacle Estate Properties • Mark Leeper • Contact: 818-445-6211
Bought with: LPT Realty, Inc
$1,469,000
19620 Los Alimos St, Chatsworth, CA 91311
4beds
2,665sqft
Single Family Residence
Built in 1974
0.38 Acres Lot
$1,459,600 Zestimate®
$551/sqft
$5,931 Estimated rent
Home value
$1,459,600
$1.33M - $1.61M
$5,931/mo
Zestimate® history
Owner options
List your home for rent
$5,931/mo
Rent Zestimate®
Find your next renter with Zillow Rental Manager. Plus, with online applications, you can quickly screen prospective tenants – for free.
$5,931/mo
Rent Zestimate®
Refinance and save
$9,857/mo
Est. payment
Refinancing to a lower rate could help reduce your monthly payments and save thousands over the life of the loan.
$9,857/mo
Est. payment
Explore your selling options
Work with a Zillow partner agent
Leverage their expertise and Zillow's premium Showcase listings to get your home seen by more buyers.
Get startedList with your own agent
Get your home in front of millions of buyers by listing it on Zillow.
Learn how to do itSell it yourself
Take full control of how buyers see your home on Zillow by listing For Sale by Owner (FSBO).
List your homeWhat's special
Kitchen islandGuest powder roomSweeping corner lotInformal dining roomGranite countersTwo person jetted tubUpdated kitchen
Zillow last checked:
Listing updated:
Listed by:
Mark Leeper DRE #01485662 818-445-6211,
Pinnacle Estate Properties,
Maria Leeper DRE #01461839 818-534-4210,
Pinnacle Estate Properties
Bought with:
Lyn Villanueva, DRE #01963066
LPT Realty, Inc
Source: CRMLS,MLS#: SR26110351 Originating MLS: California Regional MLS
Originating MLS: California Regional MLSFacts & features
Interior
Bedrooms & bathrooms
- Bedrooms: 4
- Bathrooms: 3
- Full bathrooms: 2
- 1/2 bathrooms: 1
- Main level bathrooms: 3
- Main level bedrooms: 3
Rooms
- Room types: Bathroom, Bedroom, Entry/Foyer, Family Room, Kitchen, Laundry, Living Room, Primary Bathroom, Primary Bedroom, Other, Retreat, Dining Room
Primary bedroom
- Features: Main Level Primary
Bedroom
- Features: All Bedrooms Down
Bathroom
- Features: Jack and Jill Bath
Bathroom
- Features: Bathtub, Dual Sinks, Full Bath on Main Level, Granite Counters, Hollywood Bath, Jetted Tub, Multiple Shower Heads, Quartz Counters, Remodeled, Soaking Tub
Family room
- Features: Separate Family Room
Kitchen
- Features: Granite Counters, Kitchen Island, Remodeled, Updated Kitchen, Walk-In Pantry
Other
- Features: Walk-In Closet(s)
Heating
- Central
Cooling
- Central Air
Appliances
- Included: 6 Burner Stove, Double Oven, Dishwasher, Gas Range, Microwave, Refrigerator, Range Hood, Dryer, Sump Pump, Washer
- Laundry: Washer Hookup, Gas Dryer Hookup, Inside, Laundry Room
Features
- Wet Bar, Breakfast Area, Ceiling Fan(s), Separate/Formal Dining Room, Granite Counters, High Ceilings, Pantry, Quartz Counters, Recessed Lighting, Bar, All Bedrooms Down, Bedroom on Main Level, Jack and Jill Bath, Main Level Primary, Primary Suite, Walk-In Closet(s)
- Flooring: Carpet, Tile
- Windows: Double Pane Windows
- Has fireplace: Yes
- Fireplace features: Family Room
- Common walls with other units/homes: No Common Walls
Interior area
- Total interior livable area: 2,665 sqft
Property
Parking
- Total spaces: 3
- Parking features: Concrete, Direct Access, Garage
- Attached garage spaces: 3
Features
- Levels: One
- Stories: 1
- Entry location: 1
- Patio & porch: Covered, Front Porch, Patio, Porch
- Exterior features: Barbecue
- Has private pool: Yes
- Pool features: Heated, In Ground, Private, Waterfall
- Has spa: Yes
- Spa features: Heated, In Ground, Private
- Fencing: Block
- View description: None
Lot
- Size: 0.38 Acres
- Features: Back Yard, Corner Lot, Front Yard, Lawn, Landscaped, Sprinkler System, Yard
Details
- Parcel number: 2708011026
- Special conditions: Standard
Construction
Type & style
- Home type: SingleFamily
- Property subtype: Single Family Residence
Materials
- Stucco, Copper Plumbing
- Foundation: Slab
- Roof: Composition,Shingle
Condition
- Updated/Remodeled,Turnkey
- New construction: No
- Year built: 1974
Utilities & green energy
- Electric: Electricity - On Property
- Sewer: Public Sewer
- Water: Public
- Utilities for property: Electricity Connected, Natural Gas Connected, Sewer Connected, Water Connected
Community & HOA
Community
- Features: Suburban
Location
- Region: Chatsworth
Financial & listing details
- Price per square foot: $551/sqft
- Tax assessed value: $1,069,525
- Date on market: 5/21/2026
- Cumulative days on market: 7 days
- Listing terms: Submit
- Inclusions: Refrigerators, Clothes Washer/Dryer, Gas BBQ, Electric Smoker, Kegerator, Mini Fridge, Fire Pit, Ring System (Doorbell, Lights/Cameras)
- Exclusions: Inquire About Televisions And Entertainment Center Systems
- Road surface type: Paved
Price history
| Date | Event | Price |
|---|---|---|
| 7/29/2026 | Sold | $1,469,000$551/sqft |
Source:  CRMLS #SR26110351 Report a problem CRMLS #SR26110351 Report a problem | ||
| 7/14/2026 | Pending sale | $1,469,000$551/sqft |
Source: CRMLS #SR26110351 Report a problem | ||
| 5/28/2026 | Contingent | $1,469,000$551/sqft |
Source: CRMLS #SR26110351 Report a problem | ||
| 5/21/2026 | Listed for sale | $1,469,000+99.2%$551/sqft |
Source: CRMLS #SR26110351 Report a problem | ||
| 5/14/2004 | Sold | $737,500$277/sqft |
Source: Public Record Report a problem | ||
Public tax history
| Year | Property taxes | Tax assessment |
|---|---|---|
| 2026 | -- | $1,069,525 +2% |
| 2025 | $13,062 +1.2% | $1,048,555 +2% |
| 2024 | $12,903 +1.9% | $1,027,996 +2% |
| 2023 | $12,658 +4.8% | $1,007,840 +2% |
| 2022 | $12,081 +1.3% | $988,079 +2% |
| 2021 | $11,929 -1% | $968,706 +1% |
| 2020 | $12,045 | $958,774 +2% |
| 2019 | $12,045 +5.7% | $939,976 +2% |
| 2018 | $11,395 | $921,546 +8.3% |
| 2017 | $11,395 +8.3% | $851,000 +9.7% |
| 2016 | $10,522 +9.9% | $776,000 +5.6% |
| 2015 | $9,578 +3% | $735,000 |
| 2014 | $9,301 | $735,000 +16.5% |
| 2012 | -- | $631,000 -4.1% |
| 2011 | -- | $658,300 |
| 2010 | -- | $658,300 |
| 2009 | -- | $658,300 -17.5% |
| 2008 | -- | $798,290 +2% |
| 2007 | -- | $782,639 +2% |
| 2006 | -- | $767,294 |
| 2005 | -- | $767,294 +401.1% |
| 2004 | -- | $153,123 +1.9% |
| 2003 | -- | $150,318 +2% |
| 2002 | -- | $147,371 +4% |
| 2000 | -- | $141,650 |
Find assessor info on the county website
Neighborhood: Northridge
Nearby homes
- $1,496,3005 bd6 ba3.3k sqft10836 Bothwell Rd, Chatsworth, CA 91311Off Market
- $1,873,8006 bd5 ba3.7k sqft10845 Melvin Ave, Porter Ranch, CA 91326Off Market
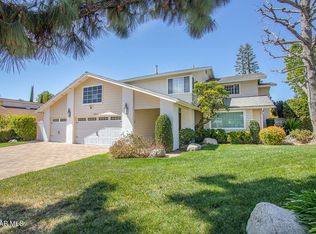
- $1,299,6003 bd3 ba2.6k sqft19630 Los Alimos St, Chatsworth, CA 91311Off Market
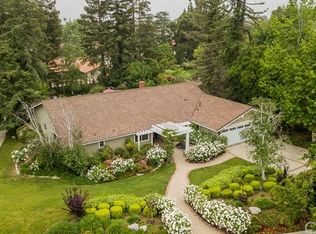
- $1,618,4005 bd4 ba3k sqft19631 Horace St, Chatsworth, CA 91311Off Market
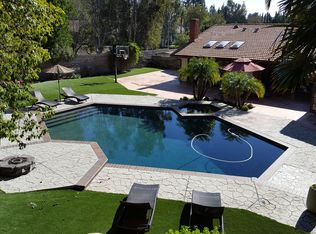
- $1,777,1004 bd6 ba4k sqft10837 Melvin Ave, Porter Ranch, CA 91326Off Market
- $1,603,1004 bd4 ba3k sqft19619 Los Alimos St, Chatsworth, CA 91311Off Market
- $1,796,3005 bd6 ba4.2k sqft19627 Los Alimos St, Chatsworth, CA 91311Off Market
- $1,577,1004 bd5 ba3k sqft10851 Melvin Ave, Porter Ranch, CA 91326Off Market
Nearby schools
GreatSchools rating
- 10/10Beckford Charter for Enriched StudiesGrades: K-5Distance: 0.7 mi
- 9/10Alfred B. Nobel Charter Middle SchoolGrades: 6-8Distance: 1.2 mi
- 5/10Chatsworth Charter High SchoolGrades: 9-12Distance: 1.7 mi
Schools provided by the listing agent
- Elementary: Beckford
- Middle: Nobel
- High: Chatsworth
Source: CRMLS. This data may not be complete. We recommend contacting the local school district to confirm school assignments for this home.
Get a cash offer in 3 minutes
Find out how much your home could sell for in as little as 3 minutes with a no-obligation cash offer.
Estimated market value
$1,459,600
Get a cash offer in 3 minutes
Find out how much your home could sell for in as little as 3 minutes with a no-obligation cash offer.
Estimated market value
$1,459,600
- California
- Los Angeles County
- Los Angeles
- 91311
- Northridge
- 19620 Los Alimos St
