Welcome to Devonshire Highlands – Where Grand Living Meets Timeless Pride of Ownership! Sprawling Country Court Home with true circle driveway!
Tucked away on a quiet cul-de-sac, this impressive nearly 4,300 sq ft estate offers 4 spacious bedrooms, 4 bathrooms, and a layout designed for both luxury and comfort.
Step inside to soaring ceilings and an expansive open floor plan that sets the perfect stage for elegant entertaining or relaxed family living. Rich hardwood floors flow throughout the main areas, leading to a formal dining room that comfortably seats up to 20 guests, with beautiful views of the sparkling pool and spa just beyond truly a resort style backyard.
The updated enormous chef’s kitchen features granite countertops, a large center island with seating, built-in refrigerator and separate freezer, charming bay window, and French doors that invite the outdoors in. Adjacent is a warm and inviting family room complete with a cozy wet bar and additional French doors opening to your resort-style backyard.
Downstairs, you’ll find a highly desired guest bedroom with a full bath, ideal for visitors, in-laws, or a private office setup. Upstairs, the home continues to impress with three additional bedrooms, plus a versatile office space attached to the primary suite – perfect for working from home or a peaceful retreat. The primary bedroom boasts a walk-in closet and serene views of the lush backyard.
Outside, this entertainer’s dream continues with a fully-equipped outdoor kitchen and BBQ, a sizeable covered patio, and plenty of room to gather. Enjoy the saltwater pool with a custom mosaic-tiled slide, built-in seating, and expansive sprawling lawn – all surrounded by mature landscaping and fruit trees.
With privacy, space, and character, this home offers the best of Southern California living in a serene and private setting.
Sold for $1,850,000
Listed by: RE/MAX One • Christine Williams • Contact: 818-694-9000
Bought with: Nourmand & Associates-BW
$1,850,000
19621 Citronia St, Northridge, CA 91324
4beds
4,281sqft
Single Family Residence
Built in 1978
0.4 Acres Lot
$1,838,900 Zestimate®
$432/sqft
$8,707 Estimated rent
Home value
$1,838,900
$1.67M - $2.02M
$8,707/mo
Zestimate® history
Owner options
List your home for rent
$8,707/mo
Rent Zestimate®
Find your next renter with Zillow Rental Manager. Plus, with online applications, you can quickly screen prospective tenants – for free.
$8,707/mo
Rent Zestimate®
Refinance and save
$12,625/mo
Est. payment
Refinancing to a lower rate could help reduce your monthly payments and save thousands over the life of the loan.
$12,625/mo
Est. payment
Explore your selling options
Work with a Zillow partner agent
Leverage their expertise and Zillow's premium Showcase listings to get your home seen by more buyers.
Get startedList with your own agent
Get your home in front of millions of buyers by listing it on Zillow.
Learn how to do itSell it yourself
Take full control of how buyers see your home on Zillow by listing For Sale by Owner (FSBO).
List your homeWhat's special
Quiet cul-de-sacTrue circle drivewaySoaring ceilingsExpansive open floor planGranite countertopsResort style backyardExpansive sprawling lawn
Zillow last checked:
Listing updated:
Listed by:
Christine Williams DRE #00688014 818-694-9000,
RE/MAX One
Bought with:
John O'Brien, DRE #02155454
Nourmand & Associates-BW
Source: CRMLS,MLS#: SR25224602 Originating MLS: California Regional MLS
Originating MLS: California Regional MLSFacts & features
Interior
Bedrooms & bathrooms
- Bedrooms: 4
- Bathrooms: 4
- Full bathrooms: 2
- 3/4 bathrooms: 1
- 1/2 bathrooms: 1
- Main level bathrooms: 2
- Main level bedrooms: 1
Rooms
- Room types: Bedroom, Entry/Foyer, Family Room, Kitchen, Laundry, Living Room, Utility Room, Dining Room
Bedroom
- Features: Bedroom on Main Level
Bathroom
- Features: Bathroom Exhaust Fan, Bathtub, Dual Sinks, Remodeled, Separate Shower
Kitchen
- Features: Granite Counters, Kitchen Island, Pots & Pan Drawers
Heating
- Central
Cooling
- Central Air
Appliances
- Included: 6 Burner Stove, Dishwasher, Electric Oven, Freezer, Disposal, Water Heater
- Laundry: Laundry Room
Features
- Breakfast Bar, Breakfast Area, Block Walls, Separate/Formal Dining Room, Granite Counters, High Ceilings, In-Law Floorplan, Open Floorplan, Pantry, Recessed Lighting, Bedroom on Main Level, Utility Room
- Flooring: Tile, Wood
- Doors: Double Door Entry
- Windows: French/Mullioned
- Has fireplace: Yes
- Fireplace features: Living Room
- Common walls with other units/homes: No Common Walls
Interior area
- Total interior livable area: 4,281 sqft
Property
Parking
- Total spaces: 3
- Parking features: Direct Access, Garage Faces Front, Garage
- Attached garage spaces: 3
Features
- Levels: Two
- Stories: 2
- Entry location: 1
- Patio & porch: Covered, Deck
- Has private pool: Yes
- Pool features: Private
- Has spa: Yes
- Spa features: Private
- View description: None
Lot
- Size: 0.4 Acres
- Features: Cul-De-Sac, Front Yard, Sprinkler System
Details
- Parcel number: 2761002043
- Special conditions: Standard
Construction
Type & style
- Home type: SingleFamily
- Architectural style: Mediterranean,Spanish
- Property subtype: Single Family Residence
Materials
- Foundation: Slab
- Roof: Spanish Tile
Condition
- Turnkey
- New construction: No
- Year built: 1978
Utilities & green energy
- Sewer: Public Sewer
- Water: Public
- Utilities for property: Electricity Connected, Natural Gas Connected, Phone Connected, Sewer Connected, Water Connected
Community & HOA
Community
- Features: Curbs, Street Lights, Sidewalks
Location
- Region: Northridge
Financial & listing details
- Price per square foot: $432/sqft
- Tax assessed value: $785,413
- Date on market: 9/27/2025
- Cumulative days on market: 69 days
- Listing terms: Conventional
Price history
| Date | Event | Price |
|---|---|---|
| 1/9/2026 | Sold | $1,850,000-1.3%$432/sqft |
Source:  CRMLS #SR25224602 Report a problem CRMLS #SR25224602 Report a problem | ||
| 1/1/2026 | Pending sale | $1,875,000$438/sqft |
Source: CRMLS #SR25224602 Report a problem | ||
| 12/8/2025 | Contingent | $1,875,000$438/sqft |
Source: CRMLS #SR25224602 Report a problem | ||
| 9/27/2025 | Listed for sale | $1,875,000$438/sqft |
Source: CRMLS #SR25224602 Report a problem | ||
Public tax history
| Year | Property taxes | Tax assessment |
|---|---|---|
| 2026 | -- | $785,413 +2% |
| 2025 | $9,848 +1.5% | $770,014 +2% |
| 2024 | $9,704 +1.9% | $754,917 +2% |
| 2023 | $9,525 +4.7% | $740,115 +2% |
| 2022 | $9,098 +1.4% | $725,604 +2% |
| 2021 | $8,968 -0.9% | $711,377 +1% |
| 2020 | $9,050 | $704,084 +2% |
| 2019 | $9,050 +6.2% | $690,279 +2% |
| 2018 | $8,519 | $676,745 +2% |
| 2017 | $8,519 +2.2% | $663,476 +2% |
| 2016 | $8,337 +2.8% | $650,468 +1.5% |
| 2015 | $8,110 +1% | $640,698 +2% |
| 2014 | $8,028 | $628,148 +2.5% |
| 2012 | -- | $613,050 +2% |
| 2011 | -- | $601,030 +0.8% |
| 2010 | -- | $596,539 -0.2% |
| 2009 | -- | $597,957 +2% |
| 2008 | -- | $586,233 +2% |
| 2007 | -- | $574,740 +2% |
| 2006 | -- | $563,472 |
| 2005 | -- | $563,472 +4% |
| 2004 | -- | $541,594 +1.9% |
| 2003 | -- | $531,669 +2% |
| 2002 | -- | $521,245 +4% |
| 2000 | -- | $501,006 |
Find assessor info on the county website
Neighborhood: Northridge
Nearby homes
- $2,166,2005 bd5 ba4k sqft19611 Citronia St, Northridge, CA 91324Off Market
- $1,498,3005 bd4 ba3k sqft19631 Citronia St, Northridge, CA 91324Off Market
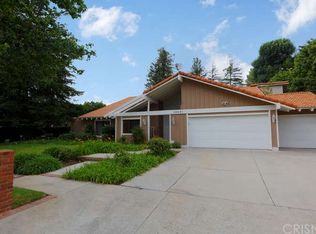
- $1,560,4004 bd4 ba3k sqft9576 Bothwell Rd, Northridge, CA 91324Off Market
- $1,563,6004 bd4 ba3k sqft19601 Citronia St, Northridge, CA 91324Off Market
- $1,387,6004 bd4 ba3k sqft9577 Melvin Ave, Northridge, CA 91324Off Market
- $1,633,4006 bd5 ba3.9k sqft19620 Superior St, Northridge, CA 91324Off Market
- $2,073,2005 bd5 ba4.1k sqft19641 Citronia St, Northridge, CA 91324Off Market
- $2,012,4006 bd5 ba4.9k sqft19610 Superior St, Northridge, CA 91324Off Market
Nearby schools
GreatSchools rating
- 9/10Topeka Charter School For Advanced StudiesGrades: K-5Distance: 0.8 mi
- 9/10Alfred B. Nobel Charter Middle SchoolGrades: 6-8Distance: 0.6 mi
- 5/10Chatsworth Charter High SchoolGrades: 9-12Distance: 1.4 mi
Schools provided by the listing agent
- Elementary: Topeka
- Middle: Nobel
- High: Chatsworth
Source: CRMLS. This data may not be complete. We recommend contacting the local school district to confirm school assignments for this home.
Get a cash offer in 3 minutes
Find out how much your home could sell for in as little as 3 minutes with a no-obligation cash offer.
Estimated market value
$1,838,900
Get a cash offer in 3 minutes
Find out how much your home could sell for in as little as 3 minutes with a no-obligation cash offer.
Estimated market value
$1,838,900
- California
- Los Angeles County
- Los Angeles
- 91324
- Northridge
- 19621 Citronia St
