Skip main navigation
Sold for $3,003,300
  • Listed by: Coldwell Banker Realty • Chelsea Roger • Contact: 714-536-5377
    Bought with: The Group Realty, Inc.
    Tax assessed value
    $3,003,300

    19621 Dearborne Cir, Huntington Beach, CA 92648

    4beds
    3,342sqft
    Single Family Residence
    Built in 1998
    6,733 Square Feet Lot
    $3,438,000 Zestimate®
    $899/sqft
    $8,500 Estimated rent

    Home value

    $3,438,000

    $3.20M - $3.71M

    $8,500/mo

    Zestimate® history
    Loading
    Loading...

    Owner options

    List your home for rent

    $8,500/mo

    Rent Zestimate®

    Find your next renter with Zillow Rental Manager. Plus, with online applications, you can quickly screen prospective tenants – for free.

    Learn more

    $8,500/mo

    Rent Zestimate®

    Refinance and save

    $19,205/mo

    Est. payment

    Refinancing to a lower rate could help reduce your monthly payments and save thousands over the life of the loan.

    See today's rates

    $19,205/mo

    Est. payment

    Explore your selling options

    Work with a Zillow partner agent

    Leverage their expertise and Zillow's premium Showcase listings to get your home seen by more buyers.

    Get started

    List with your own agent

    Get your home in front of millions of buyers by listing it on Zillow.

    Learn how to do it

    Sell it yourself

    Take full control of how buyers see your home on Zillow by listing For Sale by Owner (FSBO).

    List your home

    What's special

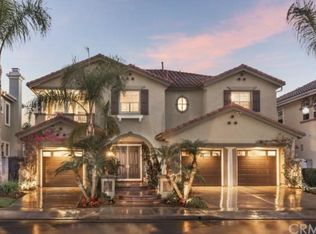
    This exquisite Shea Home is ideally located in a secluded cul-de-sac within the esteemed guard-gated community of The Peninsula, offering a tranquil setting with a luxurious pool and spa. Boasting over 3300 square feet of living space, this residence features 4 bedrooms, each with its own en-suite bathroom, including a main floor bedroom, along with a downstairs office complete with custom built-ins. The potential to expand living space by over 300 square feet presents an opportunity for an additional bedroom, bonus room, or game room on the upper level. Upon entry through the grand double doors, guests are greeted by the impressive two-story ceilings and a gracefully curved staircase leading to the luminous living room with a fireplace and a formal dining area overlooking the pool. The gourmet kitchen, adorned with granite countertops, a sunny breakfast nook, a center island, a breakfast bar, and stainless steel appliances, seamlessly connects to the family room featuring built-in shelving and a fireplace. The Primary Suite offers a serene retreat with a cozy fireplace, a spacious walk-in closet, a spa tub, and a separate shower. The attached 3-car garage includes a seperate third car garage, currently repurposed as a music room, providing versatility for future use. The property exhibits exquisite curb appeal, complemented by professionally landscaped front and rear yards, highlighted by a captivating pool and spa with color-changing lights, solar panels on the roof for pool heating, and a built-in BBQ center. Conveniently located within walking distance to the beach, park, and the distinguished SeaCliff Elementary School, this residence also benefits from its proximity to a recent record-breaking sale within the neighborhood at $6,000,000!

    Zillow last checked:

    Listing updated:

    Listed by:

    Chelsea Roger DRE #01416035 714-356-3338,

    Coldwell Banker Realty

    Bought with:

    Nathan Gruber, DRE #01869238

    The Group Realty, Inc.

    Source: CRMLS,MLS#: OC24145747MLS LogoOriginating MLS: California Regional MLS

    Facts & features

    Interior

    Bedrooms & bathrooms
    • Bedrooms: 4
    • Bathrooms: 5
    • Full bathrooms: 4
    • 1/2 bathrooms: 1
    • Main level bathrooms: 2
    • Main level bedrooms: 1
    Rooms
    • Room types: Bedroom, Entry/Foyer, Family Room, Foyer, Great Room, Kitchen, Laundry, Living Room, Primary Bathroom, Primary Bedroom, Office, Other, Pantry, Dining Room
    Bedroom
    • Features: Bedroom on Main Level
    Bathroom
    • Features: Bathroom Exhaust Fan, Bathtub, Closet, Dual Sinks, Enclosed Toilet, Granite Counters, Separate Shower, Tub Shower, Vanity, Walk-In Shower
    Kitchen
    • Features: Granite Counters, Kitchen Island, Kitchen/Family Room Combo, Pots & Pan Drawers, Walk-In Pantry
    Heating
    • Central
    Cooling
    • Central Air, Dual
    Appliances
    • Included: Barbecue, Double Oven, Dishwasher, Freezer, Gas Cooktop, Disposal, Refrigerator, Range Hood, Water Heater
    • Laundry: Inside, Laundry Room
    Features
    • Breakfast Bar, Built-in Features, Breakfast Area, Ceiling Fan(s), Crown Molding, Cathedral Ceiling(s), Separate/Formal Dining Room, Granite Counters, High Ceilings, In-Law Floorplan, Open Floorplan, Pantry, Recessed Lighting, Storage, Two Story Ceilings, Bedroom on Main Level, Dressing Area, Entrance Foyer, Primary Suite, Walk-In Pantry, Walk-In Closet(s)
    • Flooring: Carpet, Tile
    • Doors: Double Door Entry
    • Windows: Custom Covering(s)
    • Has fireplace: Yes
    • Fireplace features: Family Room, Living Room, Primary Bedroom
    • Common walls with other units/homes: No Common Walls
    Interior area
    • Total interior livable area: 3,342 sqft

    Property

    Parking
    • Total spaces: 3
    • Parking features: Direct Access, Driveway, Garage, Storage
    • Attached garage spaces: 3
    Features
    • Levels: Two
    • Stories: 2
    • Entry location: 1
    • Has private pool: Yes
    • Pool features: In Ground, Private, Solar Heat
    • Has spa: Yes
    • Spa features: Private, Solar Heat
    • Fencing: Block
    • Has view: Yes
    • View description: None
    Lot
    • Size: 6,733 Square Feet
    • Features: Back Yard
    Details
    • Parcel number: 11046119
    • Special conditions: Standard

    Construction

    Type & style
    • Home type: SingleFamily
    • Property subtype: Single Family Residence
    Materials
    • Foundation: Slab
    Condition
    • New construction: No
    • Year built: 1998

    Utilities & green energy

    • Electric: 220 Volts in Laundry
    • Sewer: Public Sewer
    • Water: Public

    Community & HOA

    Community
    • Features: Curbs, Street Lights, Sidewalks, Gated
    • Security: Gated with Guard, Gated Community
    • Subdivision: Riviera Shea (Rish)
    HOA
    • Has HOA: Yes
    • Amenities included: Controlled Access, Maintenance Grounds, Guard, Security
    • HOA fee: $240 monthly
    • HOA name: The Peninsula
    • HOA phone: 855-325-2016
    Location
    • Region: Huntington Beach

    Financial & listing details

    • Price per square foot: $899/sqft
    • Tax assessed value: $3,003,300
    • Annual tax amount: $33,514
    • Date on market: 7/16/2024
    • Cumulative days on market: 80 days
    • Listing terms: Cash,Cash to New Loan,Conventional

    Price history

    DateEventPrice
    8/30/2024Sold$3,003,300-3.1%$899/sqft
    Source: CRMLS #OC24145747 Report a problem
    8/28/2024Pending sale$3,099,000$927/sqft
    Source: CRMLS #OC24145747 Report a problem
    7/30/2024Contingent$3,099,000$927/sqft
    Source: CRMLS #OC24145747 Report a problem
    7/16/2024Listed for sale$3,099,000+78.6%$927/sqft
    Source: CRMLS #OC24145747 Report a problem
    2/24/2018Sold$1,735,000-3.6%$519/sqft
    Source: Public Record Report a problem
    1/5/2018Pending sale$1,799,000$538/sqft
    Source: HOM Sotheby's International Realty #OC17264498 Report a problem
    11/27/2017Listed for sale$1,799,000+27%$538/sqft
    Source: HOM Sotheby's International #OC17264498 Report a problem
    6/20/2017Sold$1,416,085+138%$424/sqft
    Source: Public Record Report a problem
    6/19/1998Sold$595,000$178/sqft
    Source: Public Record Report a problem

    Public tax history

    YearProperty taxesTax assessment
    2025$33,514 +54.2%$3,003,300 +55.2%
    2024$21,730 +2.2%$1,935,423 +2%
    2023$21,253 +2.7%$1,897,474 +2%
    2022$20,700 +1.9%$1,860,269 +2%
    2021$20,313 +0.6%$1,823,794 +1%
    2020$20,185 $1,805,094 +2%
    2019$20,185 +1.2%$1,769,700 +5.2%
    2018$19,938 +99%$1,683,000 +94.6%
    2017$10,020 $864,793 +2%
    2016$10,020 +4.7%$847,837 +1.5%
    2015$9,572 +3.1%$835,102 +2%
    2014$9,284 $818,744 +0.5%
    2013-- $815,044 +2%
    2012-- $799,063 +2%
    2011-- $783,396 +0.8%
    2010-- $777,542 -0.2%
    2009-- $779,390 +2%
    2008-- $764,108 +2%
    2007-- $749,126 +2%
    2006-- $734,438 +2%
    2005-- $720,038 +2%
    2004-- $705,920 +1.9%
    2003-- $692,983 +2%
    2002-- $679,396 +2%
    2001$6,841 -2.8%$666,075 +2%
    2000$7,036 $653,015
    Find assessor info on the county website

    Neighborhood: The Peninsula

    Nearby schools

    GreatSchools rating
    Get a cash offer in 3 minutes
    Find out how much your home could sell for in as little as 3 minutes with a no-obligation cash offer.
    Estimated market value
    $3,438,000
    Get a cash offer in 3 minutes
    Find out how much your home could sell for in as little as 3 minutes with a no-obligation cash offer.
    Estimated market value
    $3,438,000