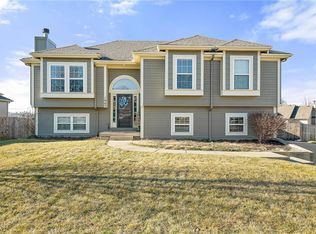
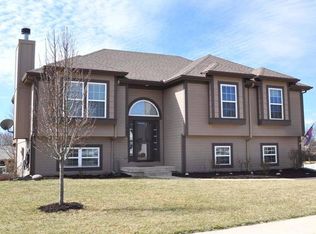

Welcome to your private outdoor entertainment retreat just minutes from Smithville Lake: every day feels like a vacation. Designed for year-round enjoyment, the backyard is the showstopper. Dive into the 30-foot heated saltwater pool, unwind on the spacious paver stone patio, or host unforgettable gatherings at the 14x10 gazebo, fully transformed into a Tiki bar. Relax under the pergola with retractable misting shades beside a fire pit table that comfortably seats six. The fully fenced yard, featuring maintenance-free white vinyl fencing: also includes an outdoor shower for added convenience. Inside, the living room features hardwood floors, a vaulted ceiling, and a cozy fireplace, creating a warm and inviting atmosphere. The kitchen & dining area flow seamlessly to a large deck with stairs leading directly to the pool. The kitchen is equipped with a pantry, refreshed white cabinetry, generous counter space, stainless steel appliances. The primary suite offers a vaulted ceiling, two walk-in closets, and a private ensuite bath complete with double vanities, a whirlpool tub, & a separate shower. Secondary bedrooms each include walk-in closets & ceiling fans. The finished lower level expands your living space with a versatile rec room featuring a second fireplace, built-in bookshelves, a half bath, & walkout access to the backyard. Updates include newer garage doors & openers, a sprinkler system, & refreshed pool landscaping. The HVAC system is just 3 years old, providing added comfort & peace of mind. The 3-car side-entry garage offers ample parking & storage. Enjoy neighborhood amenities including walking trails, a community pool, & a scenic fishing lake. Located near Smithville Lake, with over 175 miles of shoreline, you’ll have access to marinas, campgrounds, picnic shelters, golf courses, & endless outdoor recreation: boating, fishing, sailing, swimming, water skiing, plus hiking, biking, and equestrian trails. This isn’t just a home: it’s a lifestyle.
Sold
Zillow last checked:
Listing updated:
Bought with:
Brooke Montgomery, 2026000508
Aristocrat Realty
Source: Heartland MLS as distributed by MLS GRID,MLS#: 2614157
Price history
| Date | Event | Price |
|---|---|---|
| 6/1/2026 | Sold | -- |
Source:  Heartland MLS as distributed by MLS GRID #2614157 Report a problem Heartland MLS as distributed by MLS GRID #2614157 Report a problem | ||
| 5/9/2026 | Pending sale | $420,000$209/sqft |
Source: Heartland MLS as distributed by MLS GRID #2614157 Report a problem | ||
| 4/20/2026 | Contingent | $420,000$209/sqft |
Source: Heartland MLS as distributed by MLS GRID #2614157 Report a problem | ||
| 4/17/2026 | Listed for sale | $420,000-1.2%$209/sqft |
Source: Heartland MLS as distributed by MLS GRID #2614157 Report a problem | ||
| 3/4/2025 | Sold | -- |
Source: Heartland MLS as distributed by MLS GRID #2513949 Report a problem | ||
| 1/23/2025 | Pending sale | $425,000$211/sqft |
Source: Heartland MLS as distributed by MLS GRID #2513949 Report a problem | ||
| 1/16/2025 | Contingent | $425,000$211/sqft |
Source: Heartland MLS as distributed by MLS GRID #2513949 Report a problem | ||
| 1/15/2025 | Pending sale | $425,000$211/sqft |
Source: Heartland MLS as distributed by MLS GRID #2513949 Report a problem | ||
| 1/2/2025 | Contingent | $425,000$211/sqft |
Source: Heartland MLS as distributed by MLS GRID #2513949 Report a problem | ||
| 11/24/2024 | Price change | $425,000-2.3%$211/sqft |
Source: Heartland MLS as distributed by MLS GRID #2513949 Report a problem | ||
| 11/1/2024 | Listed for sale | $435,000$216/sqft |
Source: Heartland MLS as distributed by MLS GRID #2513949 Report a problem | ||
| 10/31/2024 | Listing removed | -- |
Source: Owner Report a problem | ||
| 10/10/2024 | Listed for sale | $435,000+135.1%$216/sqft |
Source: Owner Report a problem | ||
| 3/4/2012 | Sold | -- |
Source: Agent Provided Report a problem | ||
| 11/8/2011 | Sold | -- |
Source: Agent Provided Report a problem | ||
| 9/20/2011 | Price change | $185,000-2.6%$92/sqft |
Source: Prudential Kansas City Realty #1745860 Report a problem | ||
| 9/5/2011 | Listed for sale | $190,000$94/sqft |
Source: Prudential Kansas City Realty #1745860 Report a problem | ||
Get a cash offer in 3 minutes
Find out how much your home could sell for in as little as 3 minutes with a no-obligation cash offer.
Estimated market value
$424,500
