Nestled on a cul-de-sac in the Preserve at Cedar Creek, this property offers a rare opportunity to embrace the tranquility of nature and the comforts of modern living. This property features 4 bedrooms including a luxurious primary suite with an electric fireplace, private ensuite bathroom with dual vanities, and a custom walk-thru closet connecting to the upper-level laundry room.
The heart of this home is the open concept main floor. The spacious kitchen is equipped with SS appliances, endless counter space and a large breakfast bar. Adjacent is the dining area with French doors revealing the beautiful sunroom featuring a stone fireplace. Enjoy the fully fenced back yard and large stamped concrete patio backing up to 200 acres of wildlife management area (WMA).
The lower level is fully finished and includes a custom fireplace and kitchenette along with the 4th bedroom and ¾ bath. This home has custom Graber window treatments throughout and several large storage spaces.
Closed
Zillow last checked:
Listing updated:
Bought with:
Benjamin J. Fritz
RE/MAX Professionals
Source: NorthstarMLS as distributed by MLS GRID,MLS#: 6516359
Price history
| Date | Event | Price |
|---|---|---|
| 5/23/2024 | Sold | $715,000+2.2%$160/sqft |
Source:  NorthstarMLS as distributed by MLS GRID #6516359 Report a problem NorthstarMLS as distributed by MLS GRID #6516359 Report a problem | ||
| 4/26/2024 | Pending sale | $699,900$157/sqft |
Source: NorthstarMLS as distributed by MLS GRID #6516359 Report a problem | ||
| 4/18/2024 | Listed for sale | $699,900+67%$157/sqft |
Source: NorthstarMLS as distributed by MLS GRID #6516359 Report a problem | ||
| 6/12/2013 | Sold | $419,024+498.6%$94/sqft |
Source:  Lake Superior Area Realtors as distributed by MLS GRID #2054185 Report a problem Lake Superior Area Realtors as distributed by MLS GRID #2054185 Report a problem | ||
| 1/14/2013 | Sold | $70,000$16/sqft |
Source: Public Record Report a problem | ||
Nearby homes
- $766,9003 bd3 ba3.6k sqft19631 Yellow Pine St NW, Oak Grove, MN 55011Off Market
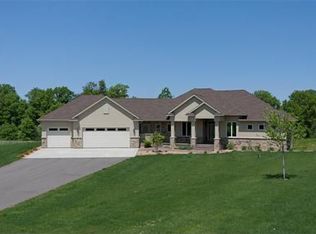
- $729,2004 bd3 ba2k sqft19611 Yellowpine St NW, Oak Grove, MN 55011Off Market
- $740,3004 bd3 ba3.4k sqft19651 Yellowpine St NW, Oak Grove, MN 55011Off Market
- $437,3004 bd3 ba1.8k sqft19651 Yellowpine St NW, Cedar, MN 55011Off Market
Get a cash offer in 3 minutes
Find out how much your home could sell for in as little as 3 minutes with a no-obligation cash offer.
Estimated market value
$762,500
