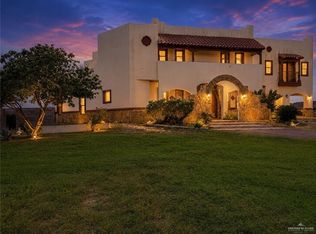
Welcome to your DREAM HOME! This modern country living masterpiece located on the outskirts of Edinburg TX. This home sits on 5.7 Acres, As you approach this majestic residence, you will be amazed of the architectural design. Step-inside and be amazed by the grandeur of the interior design. Stunning Chimney be delighted by the Chef's dream kitchen with extra storage, built in refrigerator, gas stove, Kitchen appliances are included. The ceiling designs throughout the house is stunning! The first-floor master bedroom is a sanctuary of elegance, Amazing bathroom suite, his and hers separate walk in closets, jacuzzi. Office room, Two living room areas for relaxation and entertainment, one of the living room/family room has a bar area. This residence offers 5 bedrooms 5 full bathrooms and half bath for guests. Outdoor area is remarkable with heated pool, big porch with sitting area and big chimney for parties, Also, offers a big Barn/Storage. Call for a tour before is late!
Sold
Price Unknown
19622 Buck Fawn Dr, Edinburg, TX 78542
5beds
5,334sqft
Single Family Residence, Residential
Built in 2018
5.77 Acres Lot
$1,510,700 Zestimate®
$--/sqft
$3,802 Estimated rent
Home value
$1,510,700
$1.37M - $1.65M
$3,802/mo
Zestimate® history
Owner options
List your home for rent
$3,802/mo
Rent Zestimate®
Find your next renter with Zillow Rental Manager. Plus, with online applications, you can quickly screen prospective tenants – for free.
$3,802/mo
Rent Zestimate®
Refinance and save
$450/mo
Est. payment
Refinancing to a lower rate could help reduce your monthly payments and save thousands over the life of the loan.
$450/mo
Est. payment
Explore your selling options
Work with a Zillow partner agent
Leverage their expertise and Zillow's premium Showcase listings to get your home seen by more buyers.
Get startedList with your own agent
Get your home in front of millions of buyers by listing it on Zillow.
Learn how to do itSell it yourself
Take full control of how buyers see your home on Zillow by listing For Sale by Owner (FSBO).
List your homeWhat's special
Heated poolModern country living masterpieceBig porchOffice roomBig chimneySeparate walk in closetsExtra storage
Zillow last checked:
Listing updated:
Listed by:
Tania J. Salinas 956-223-3216,
Re/Max Elite
Source: Greater McAllen AOR,MLS#: 414890
Facts & features
Interior
Bedrooms & bathrooms
- Bedrooms: 5
- Bathrooms: 6
- Full bathrooms: 5
- 1/2 bathrooms: 1
Dining room
- Description: Living Area(s): 1
Living room
- Description: Living Area(s): 1
Heating
- Has Heating (Unspecified Type)
Cooling
- Central Air
Appliances
- Included: Electric Water Heater, Stove/Range-Gas
- Laundry: Laundry Area
Features
- Countertops (Quartz), High Ceilings, Fireplace
- Flooring: Tile
- Windows: Plantation Shutters, Vertical Blinds
- Has fireplace: Yes
Interior area
- Total structure area: 5,334
- Total interior livable area: 5,334 sqft
Property
Parking
- Total spaces: 2
- Parking features: Other Garage or Carport
- Garage spaces: 2
Features
- Exterior features: Barbecue
- Has private pool: Yes
- Pool features: In Ground, Outdoor Pool
- Has spa: Yes
- Fencing: Chain Link,Decorative Metal,Other
Lot
- Size: 5.77 Acres
- Features: Professional Landscaping
Details
- Parcel number: L644605000056400
Construction
Type & style
- Home type: SingleFamily
- Property subtype: Single Family Residence, Residential
Materials
- Stone, Stucco, Wood Siding
- Foundation: Slab
- Roof: Composition,Metal,Slate
Condition
- Year built: 2018
Utilities & green energy
- Sewer: Septic Tank
- Water: Public
Green energy
- Energy efficient items: Attic Fans
Community & HOA
Community
- Features: Gated, Street Lights
- Security: Smoke Detector(s)
- Subdivision: Los Venados
HOA
- Has HOA: Yes
- HOA fee: $450 annually
- HOA name: Los Venados
Location
- Region: Edinburg
Financial & listing details
- Tax assessed value: $977,380
- Annual tax amount: $11,305
- Date on market: 10/2/2023
- Road surface type: Paved
Price history
| Date | Event | Price |
|---|---|---|
| 11/22/2023 | Sold | -- |
Source: Greater McAllen AOR #414890 Report a problem | ||
| 11/2/2023 | Pending sale | $1,600,000$300/sqft |
Source: Greater McAllen AOR #414890 Report a problem | ||
| 10/2/2023 | Listed for sale | $1,600,000$300/sqft |
Source: Greater McAllen AOR #414890 Report a problem | ||
Public tax history
| Year | Property taxes | Tax assessment |
|---|---|---|
| 2025 | $14,792 +2.1% | $893,927 +2.9% |
| 2024 | $14,481 +289.2% | $869,057 +25.7% |
| 2023 | $3,721 -28.8% | $691,406 +14.6% |
| 2022 | $5,227 +14.2% | $603,375 +15.5% |
| 2021 | $4,576 | $522,588 +21.5% |
| 2020 | -- | $430,241 +63% |
| 2019 | $4,155 +9807.8% | $263,911 +181.1% |
| 2018 | $42 | $93,875 +47.9% |
| 2017 | $42 +7.4% | $63,470 |
| 2016 | $39 +7.7% | $63,470 |
| 2015 | $36 | $63,470 |
Find assessor info on the county website
Neighborhood: 78542
Nearby homes
- $548,6003 bd2 ba2k sqft19604 Buck Fawn Dr, Edinburg, TX 78542Off Market
- $223,6002 bd1 ba690 sqft19702 Buck Fawn Dr, Edinburg, TX 78542Off Market
- $490,0005 bd5 ba4.4k sqft19639 Buck Fawn Dr, Edinburg, TX 78542For Sale
- $420,800-- bd2 ba1.9k sqft19720 Buck Fawn Dr, Edinburg, TX 78542Off Market
- $378,1004 bd2 ba1.8k sqft19502 Buck Fawn Dr, Edinburg, TX 78542Off Market
- $426,5003 bd1 ba3.2k sqft19203 Buck Fawn Dr, Edinburg, TX 78542Off Market
- $450,5003 bd2 ba1.9k sqft19806 Buck Fawn Dr, Edinburg, TX 78542Off Market
- $228,200-- bd-- ba1.1k sqft19438 Buck Fawn Dr, Edinburg, TX 78542Off Market
Nearby schools
GreatSchools rating
- 7/10Brewster Elementary SchoolGrades: PK-8Distance: 3.9 mi
- 4/10Edinburg North High SchoolGrades: 9-12Distance: 13.7 mi
Schools provided by the listing agent
- Elementary: Brewster
- Middle: Brewster
- High: Edinburg North H.S.
- District: Edinburg ISD
Source: Greater McAllen AOR. This data may not be complete. We recommend contacting the local school district to confirm school assignments for this home.
- Texas
- Hidalgo County
- Linn
- 78542
- 19622 Buck Fawn Dr
Nearby cities
Nearby zip codes
Other Linn Topics
