Nestled in the wooded landscape of The Woods of Strongsville is the beauty of a Cape Cod. This charming abode boasts a side-load garage that blends into the natural surroundings. As you step inside,the open foyer invites you into the heart of the home, where a spacious great room awaits adorned with volume ceilings than amplify the sense of space and airiness. Large windows frame the picturesque view of the woods and inviting nature indoors. An elegant dining room adjacent to the great room offers the perfect setting for festive occasions. A dual fireplace serves as a cozy focal point bridging the great room with the country-style kitchen, warm tones and natural materials. The kitchen offers a central island and countertops topped with gleaming granite, ample space for culinary creations--stainless appliances remain too. Just off the kitchen is a delightful three-season room, ideal for the sunlit retreat or step down to the brick patio area to enjoy the view. On the main floor is the FIRST FLOOR owner's suite that beckons with plush comforts and private ensuite bath with soaking tub,separate shower and closet. Upstairs two additional bedrooms and bath offer privacy and space for family or guests.The lower FINISHED level offers all the extra space you might need with a recreation room as well as an exercise room, den, office or whatever extra area you need !! Newer windows 16' and 20' , HVAC 18' and 19' and Roof '16 .Don't wait on this one !
Closed
$492,000
19622 Elm Dr, Strongsville, OH 44149
3beds
3,900sqft
Single Family Residence
Built in 1994
0.41 Acres Lot
$531,300 Zestimate®
$126/sqft
$3,792 Estimated rent
Home value
$531,300
$483,000 - $584,000
$3,792/mo
Zestimate® history
Owner options
List your home for rent
$3,792/mo
Rent Zestimate®
Find your next renter with Zillow Rental Manager. Plus, with online applications, you can quickly screen prospective tenants – for free.
$3,792/mo
Rent Zestimate®
Refinance and save
$3,707/mo
Est. payment
Refinancing to a lower rate could help reduce your monthly payments and save thousands over the life of the loan.
$3,707/mo
Est. payment
Explore your selling options
Work with a Zillow partner agent
Leverage their expertise and Zillow's premium Showcase listings to get your home seen by more buyers.
Get startedList with your own agent
Get your home in front of millions of buyers by listing it on Zillow.
Learn how to do itSell it yourself
Take full control of how buyers see your home on Zillow by listing For Sale by Owner (FSBO).
List your homeWhat's special
Zillow last checked:
Listing updated:
Listed by:
Melanie J Bowen melaniebowen@howardhanna.com440-667-6589,
Howard Hanna
Bought with:
Sally Crist, 2015003599
RE/MAX Above & Beyond
Source: MLS Now,MLS#: 5045292Originating MLS: Akron Cleveland Association of REALTORS
Facts & features
Interior
Bedrooms & bathrooms
- Bedrooms: 3
- Bathrooms: 3
- Full bathrooms: 2
- 1/2 bathrooms: 1
- Main level bathrooms: 2
- Main level bedrooms: 1
Primary bedroom
- Description: Flooring: Carpet
- Level: First
- Dimensions: 18 x 15
Bedroom
- Description: Flooring: Carpet
- Level: Second
- Dimensions: 12 x 11
Bedroom
- Description: Flooring: Carpet
- Level: Second
- Dimensions: 12 x 10
Primary bathroom
- Description: Flooring: Ceramic Tile
- Level: First
- Dimensions: 11 x 10
Bonus room
- Description: Flooring: Luxury Vinyl Tile
- Level: Lower
- Dimensions: 16 x 13
Dining room
- Description: Flooring: Carpet
- Level: First
- Dimensions: 13 x 11
Eat in kitchen
- Description: Flooring: Ceramic Tile
- Level: First
- Dimensions: 21 x 15
Entry foyer
- Description: Flooring: Wood
- Level: First
- Dimensions: 8 x 7
Great room
- Description: Flooring: Carpet
- Features: Fireplace
- Level: First
- Dimensions: 15 x 14
Laundry
- Description: Flooring: Ceramic Tile
- Level: First
- Dimensions: 9 x 6
Recreation
- Description: Flooring: Luxury Vinyl Tile
- Level: Lower
- Dimensions: 22 x 15
Sunroom
- Description: Flooring: Carpet
- Level: First
- Dimensions: 12 x 11
Heating
- Forced Air, Gas
Cooling
- Central Air
Appliances
- Included: Dryer, Dishwasher, Disposal, Microwave, Range, Refrigerator, Washer
- Laundry: Laundry Room
Features
- Bookcases, Ceiling Fan(s), Chandelier, Entrance Foyer, Eat-in Kitchen, Granite Counters, High Ceilings, Kitchen Island, Walk-In Closet(s)
- Windows: Double Pane Windows, Skylight(s)
- Basement: Full,Finished
- Number of fireplaces: 1
- Fireplace features: Gas, Glass Doors, Great Room, Kitchen
Interior area
- Total structure area: 3,900
- Total interior livable area: 3,900 sqft
- Finished area above ground: 2,253
- Finished area below ground: 1,647
Property
Parking
- Parking features: Garage, Garage Door Opener, Garage Faces Side
- Garage spaces: 2
Features
- Levels: Two
- Stories: 2
- Patio & porch: Enclosed, Glass Enclosed, Patio, Porch
- Has view: Yes
- View description: Trees/Woods
Lot
- Size: 0.41 Acres
- Dimensions: 92 x 196
- Features: Back Yard, Landscaped, Wooded
Details
- Parcel number: 39424037
Construction
Type & style
- Home type: SingleFamily
- Architectural style: Cape Cod
- Property subtype: Single Family Residence
Materials
- Brick, Vinyl Siding
- Roof: Asphalt,Fiberglass
Condition
- Year built: 1994
Details
- Builder name: Pulte
Utilities & green energy
- Sewer: Public Sewer
- Water: Public
Community & HOA
Community
- Subdivision: The Woods Of Strongsville
HOA
- Has HOA: Yes
- Services included: Other
- HOA fee: $235 annually
- HOA name: The Woods Of Strongsville
Location
- Region: Strongsville
Financial & listing details
- Price per square foot: $126/sqft
- Annual tax amount: $6,192
- Date on market: 6/11/2024
- Cumulative days on market: 38 days
- Listing agreement: Exclusive Right To Sell
Price history
| Date | Event | Price |
|---|---|---|
| 7/18/2024 | Sold | $492,000+2.5%$126/sqft |
Source: MLS Now #5045292 Report a problem | ||
| 6/14/2024 | Contingent | $480,000$123/sqft |
Source: MLS Now #5045292 Report a problem | ||
| 6/11/2024 | Listed for sale | $480,000+82.5%$123/sqft |
Source: MLS Now #5045292 Report a problem | ||
| 6/26/2006 | Sold | $263,000$67/sqft |
Source: MLS Now #2287626 Report a problem | ||
Public tax history
Tax history is unavailable.
Neighborhood: 44149
Nearby homes
- $492,0003 bd2 ba2.2k sqft19622 Elm Dr, Strongsville, OH 44136Sold
- $465,2004 bd3 ba-- sqft19654 Elm Dr, Strongsville, OH 44149Off Market
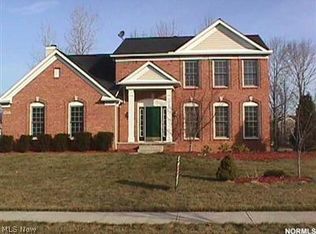
- $447,0004 bd2 ba2k sqft19654 Elm Dr, Strongsville, OH 44136Off Market
- $537,3004 bd3 ba2.9k sqft19590 Elm Dr, Strongsville, OH 44136Off Market

- $447,3004 bd3 ba-- sqft19590 Elm Dr, Strongsville, OH 44149Off Market
- $477,8004 bd3 ba2.9k sqft18000 Lyon Ln, Strongsville, OH 44149Off Market
- $439,3005 bd2 ba2.9k sqft19686 Elm Dr, Strongsville, OH 44136Off Market
- $431,7004 bd3 ba2k sqft18000 Lyon Ln, Strongsville, OH 44136Off Market
Nearby schools
GreatSchools rating
- 8/10Kinsner Elementary SchoolGrades: K-5Distance: 0.5 mi
- 8/10Strongsville Middle SchoolGrades: 6-8Distance: 2.1 mi
- 9/10Strongsville High SchoolGrades: 9-12Distance: 1.1 mi
Schools provided by the listing agent
- District: Strongsville CSD - 1830
Source: MLS Now. This data may not be complete. We recommend contacting the local school district to confirm school assignments for this home.
Get a cash offer in 3 minutes
Find out how much your home could sell for in as little as 3 minutes with a no-obligation cash offer.
Estimated market value
$531,300
Get a cash offer in 3 minutes
Find out how much your home could sell for in as little as 3 minutes with a no-obligation cash offer.
Estimated market value
$531,300
- Ohio
- Cuyahoga County
- Strongsville
- 44149
- 19622 Elm Dr
Nearby cities
Nearby zip codes
Other Strongsville Topics
