Are you seeking a spacious lakefront home with a BRAND-NEW roof (prior to closing), a private boat dock, a full outdoor kitchen, and an oversized primary suite? Look no further than 19622 Lake Osceola Lane! Centrally located in a quiet community just minutes from A-rated schools, this 3+BR/3BA, 3,800+sqft residence radiates an upscale vibe with gorgeous landscaping, neighborly sidewalks, and a classic stucco exterior. Illuminated with natural light, the immaculate interior features a desirable split floorplan, an attractive color scheme, stylish floors, a private den, a rear flex room, an elegant formal dining room, and a sizeable living room. Maintaining the luxurious aesthetic, the gourmet kitchen truly captivates with stainless-steel appliances, granite countertops, custom cabinetry, skylight, breakfast bar, built-in wine storage, recessed lighting, center island, wall oven, French door refrigerator, dishwasher, electric glass cooktop, and a breakfast nook. Take advantage of the relaxed lifestyle afforded by the exceptional outdoor space. Easy entertaining is achieved with an approximately 1,500sqft paver patio (fully screened-in), two covered lanais, a full outdoor kitchen, a covered boat dock, and glorious lake and sunset views. Enjoy grilled food before taking guests out on the sparkling 59acre lake! After basking in the exclusive advantages of your new home, retire to the large primary bedroom, which has tons of closet space and an en suite boasting a soaking tub, separate shower, two sinks, and a built-in makeup vanity. Two guest bedrooms are generously sized for ample comfort, while the huge upper-level bonus room may serve as a 4th bedroom. Additional considerations include an oversized, 3-car garage w/rear exit door, laundry room, built-in wet bar, newer A/C units (2020), only 19.6-miles to Tampa International Airport and 24-miles to Downtown Tampa, near shopping, excellent schools, restaurants, entertainment, and parks, and more! Call now for your tour!
Sold for $1,200,000
$1,200,000
19622 LAKE OSCEOLA LANE, ODESSA, FL 33556
3beds
3,812sqft
Single Family Residence
Built in 2000
0.35 Acres Lot
$1,199,700 Zestimate®
$315/sqft
$5,020 Estimated rent
Home value
$1,199,700
$1.12M - $1.28M
$5,020/mo
Zestimate® history
Owner options
List your home for rent
$5,020/mo
Rent Zestimate®
Find your next renter with Zillow Rental Manager. Plus, with online applications, you can quickly screen prospective tenants – for free.
$5,020/mo
Rent Zestimate®
Refinance and save
$8,333/mo
Est. payment
Refinancing to a lower rate could help reduce your monthly payments and save thousands over the life of the loan.
$8,333/mo
Est. payment
Explore your selling options
Work with a Zillow partner agent
Leverage their expertise and Zillow's premium Showcase listings to get your home seen by more buyers.
Get startedList with your own agent
Get your home in front of millions of buyers by listing it on Zillow.
Learn how to do itSell it yourself
Take full control of how buyers see your home on Zillow by listing For Sale by Owner (FSBO).
List your homeWhat's special
Zillow last checked:
Listing updated:
Listed by:
Kelly Triolo 727-741-8334,
FUTURE HOME REALTY INC 813-855-4982
Bought with:
Kelly Triolo, 3263980
FUTURE HOME REALTY INC
Source: Stellar MLS,MLS#: W7863562 Originating MLS: Pinellas Suncoast
Originating MLS: Pinellas Suncoast
Facts & features
Interior
Bedrooms & bathrooms
- Bedrooms: 3
- Bathrooms: 3
- Full bathrooms: 3
Rooms
- Room types: Bonus Room, Den/Library/Office, Family Room, Utility Room
Primary bedroom
- Features: Walk-In Closet(s)
- Level: First
- Dimensions: 14x19
Bedroom 2
- Features: Built-in Closet
- Level: First
- Dimensions: 13x12
Bedroom 3
- Features: Built-in Closet
- Level: First
- Dimensions: 14x12
Bedroom 4
- Features: Built-in Closet
- Level: First
- Dimensions: 9x7
Primary bathroom
- Features: Dual Sinks, Garden Bath, Tub with Separate Shower Stall
- Level: First
Bonus room
- Features: No Closet
- Level: Second
- Dimensions: 16x28
Dining room
- Level: First
- Dimensions: 12x14
Dining room
- Level: First
- Dimensions: 10x14
Kitchen
- Features: Breakfast Bar, Pantry, Kitchen Island
- Level: First
- Dimensions: 13x17
Living room
- Level: First
- Dimensions: 17x20
Heating
- Central
Cooling
- Central Air
Appliances
- Included: Dishwasher, Disposal, Electric Water Heater, Microwave, Range, Range Hood, Refrigerator
- Laundry: Laundry Room
Features
- Ceiling Fan(s), High Ceilings, Kitchen/Family Room Combo, Living Room/Dining Room Combo, Open Floorplan, Split Bedroom, Stone Counters, Walk-In Closet(s)
- Flooring: Carpet, Ceramic Tile, Hardwood
- Doors: French Doors, Sliding Doors
- Windows: Blinds
- Has fireplace: No
Interior area
- Total structure area: 5,251
- Total interior livable area: 3,812 sqft
Property
Parking
- Total spaces: 3
- Parking features: Garage - Attached
- Attached garage spaces: 3
Features
- Levels: Two
- Stories: 2
- Patio & porch: Covered, Deck, Patio, Porch
- Exterior features: Irrigation System
- Has view: Yes
- View description: Water, Lake
- Has water view: Yes
- Water view: Water,Lake
- Waterfront features: Lake Privileges, Lift - Covered, Skiing Allowed
- Body of water: LAKE OSCEOLA
Lot
- Size: 0.35 Acres
- Dimensions: 90 x 171
- Features: In County
- Residential vegetation: Mature Landscaping, Oak Trees
Details
- Parcel number: U03271700A00000100021.0
- Zoning: ASC-1
- Special conditions: None
Construction
Type & style
- Home type: SingleFamily
- Property subtype: Single Family Residence
Materials
- Block, Stucco
- Foundation: Slab
- Roof: Shingle
Condition
- New construction: No
- Year built: 2000
Utilities & green energy
- Sewer: Public Sewer
- Water: Public
- Utilities for property: Electricity Connected, Public
Community & HOA
Community
- Features: Deed Restrictions
- Pet fee: $0 monthly
- Subdivision: WYNDHAM LAKE SUB
HOA
- Has HOA: Yes
- Amenities included: Playground
- HOA fee: $38 monthly
- HOA name: Greenacre Properties/Julie Gonzalez
- HOA phone: 813-600-1100
Location
- Region: Odessa
Financial & listing details
- Price per square foot: $315/sqft
- Tax assessed value: $884,875
- Annual tax amount: $8,889
- Date on market: 4/3/2024
- Listing terms: Cash,Conventional
- Ownership: Fee Simple
- Total actual rent: 0
- Electric utility on property: Yes
- Road surface type: Paved
Price history
| Date | Event | Price |
|---|---|---|
| 5/20/2024 | Sold | $1,200,000$315/sqft |
Source:  Stellar MLS #W7863562 Report a problem Stellar MLS #W7863562 Report a problem | ||
| 4/3/2024 | Pending sale | $1,200,000+83.2%$315/sqft |
Source: Stellar MLS #W7863562 Report a problem | ||
| 8/18/2016 | Sold | $655,000-1.5%$172/sqft |
Source: Stellar MLS #T2822511 Report a problem | ||
| 8/5/2016 | Pending sale | $665,000$174/sqft |
Source: EXIT BAYSHORE REALTY #T2822511 Report a problem | ||
| 7/18/2016 | Price change | $665,000-2.2%$174/sqft |
Source: EXIT BAYSHORE #T2822511 Report a problem | ||
| 7/13/2016 | Price change | $679,900-2.8%$178/sqft |
Source: EXIT BAYSHORE #T2822511 Report a problem | ||
| 6/8/2016 | Listed for sale | $699,800+25%$184/sqft |
Source: EXIT BAYSHORE #T2822511 Report a problem | ||
| 4/30/2016 | Listing removed | -- |
Source: Auction.com Report a problem | ||
| 4/14/2016 | Listed for sale | -- |
Source: Auction.com Report a problem | ||
| 9/30/2015 | Listing removed | -- |
Source: Auction.com Report a problem | ||
| 9/16/2015 | Listed for sale | -- |
Source: Auction.com Report a problem | ||
| 8/2/2015 | Listing removed | $560,000$147/sqft |
Source: FLORIDA EXECUTIVE REALTY #T2739454 Report a problem | ||
| 7/27/2015 | Price change | $560,000+1.8%$147/sqft |
Source: FLORIDA EXECUTIVE REALTY #T2739454 Report a problem | ||
| 4/7/2015 | Pending sale | $550,000$144/sqft |
Source: FLORIDA EXECUTIVE REALTY #T2739454 Report a problem | ||
| 3/19/2015 | Price change | $550,000-8.3%$144/sqft |
Source: Florida Executive Realty #T2739454 Report a problem | ||
| 2/17/2015 | Listed for sale | $600,000+472%$157/sqft |
Source: Florida Executive Realty #T2739454 Report a problem | ||
| 4/28/1999 | Sold | $104,900$28/sqft |
Source: Public Record Report a problem | ||
Public tax history
| Year | Property taxes | Tax assessment |
|---|---|---|
| 2025 | $16,868 +83.9% | $884,875 +4.9% |
| 2024 | $9,172 +3.2% | $843,373 +63.6% |
| 2023 | $8,889 +4.2% | $515,469 +3% |
| 2022 | $8,534 +1.1% | $500,455 +3% |
| 2021 | $8,444 +1.5% | $485,879 +1.4% |
| 2020 | $8,322 +2.1% | $479,171 +2.3% |
| 2019 | $8,152 | $468,398 +1.9% |
| 2018 | $8,152 +0.8% | $459,664 +3.7% |
| 2017 | $8,088 +2.8% | $443,225 +26.2% |
| 2016 | $7,866 +26.3% | $351,077 +0.7% |
| 2015 | $6,229 -0.7% | $348,637 +0.8% |
| 2014 | $6,271 | $345,870 +1.5% |
| 2013 | $6,271 +0.2% | $340,759 +1.7% |
| 2012 | $6,257 -13.5% | $335,063 -12.4% |
| 2011 | $7,229 +2.4% | $382,432 +1.5% |
| 2010 | $7,062 +2.4% | $376,780 +2.7% |
| 2009 | $6,896 -0.1% | $366,874 +0.1% |
| 2008 | $6,906 +0% | $366,507 +3% |
| 2007 | $6,903 -5.9% | $355,832 +2.5% |
| 2006 | $7,337 -0.2% | $347,153 +3% |
| 2005 | $7,348 | $337,042 +3% |
| 2004 | -- | $327,225 +1.9% |
| 2003 | -- | $321,124 +1.5% |
| 2002 | -- | $316,453 +0.5% |
| 2001 | -- | $315,011 +5.6% |
| 2000 | $2,120 | $298,377 |
Find assessor info on the county website
Neighborhood: 33556
Nearby homes
- $1,032,5004 bd3 ba3.1k sqft19620 Lake Osceola Ln, Odessa, FL 33556Off Market
- $1,082,1004 bd3 ba3.1k sqft19624 Lake Osceola Ln, Odessa, FL 33556Off Market
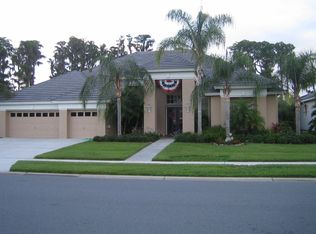
- $1,703,9004 bd3 ba4.4k sqft19626 Lake Osceola Ln, Odessa, FL 33556Off Market
- $1,525,6004 bd4 ba3.8k sqft19618 Lake Osceola Ln, Odessa, FL 33556Off Market
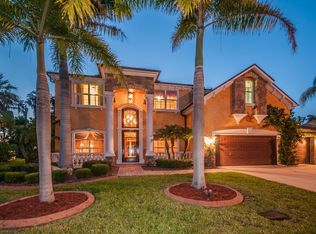
- $1,034,1004 bd3 ba2.5k sqft19628 Lake Osceola Ln, Odessa, FL 33556Off Market
- $912,1004 bd3 ba2.4k sqft19616 Lake Osceola Ln, Odessa, FL 33556Off Market
- $539,8004 bd2 ba2.4k sqft19621 Lake Osceola Dr, Odessa, FL 33556Off Market
- $565,0004 bd2 ba2.4k sqft19623 Lake Osceola Ln, Odessa, FL 33556Sold
Nearby schools
GreatSchools rating
- 9/10Hammond Elementary SchoolGrades: PK-5Distance: 4 mi
- 10/10Martinez Middle SchoolGrades: 6-8Distance: 3.4 mi
- 7/10Steinbrenner High SchoolGrades: 9-12Distance: 3.3 mi
Schools provided by the listing agent
- Elementary: Hammond Elementary School
- Middle: Martinez-HB
- High: Steinbrenner High School
Source: Stellar MLS. This data may not be complete. We recommend contacting the local school district to confirm school assignments for this home.
Get a cash offer in 3 minutes
Find out how much your home could sell for in as little as 3 minutes with a no-obligation cash offer.
Estimated market value
$1,199,700
Get a cash offer in 3 minutes
Find out how much your home could sell for in as little as 3 minutes with a no-obligation cash offer.
Estimated market value
$1,199,700
- Florida
- Hillsborough County
- Odessa
- 33556
- 19622 LAKE OSCEOLA LANE
Nearby cities
Nearby zip codes
Other Odessa Topics
