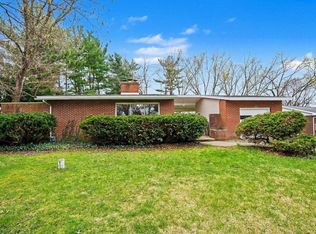
Step into this inviting 1-story home in South Bend's Forest Park neighborhood and you'll feel it right away — 4 bedrooms and 3 full baths laid out for easy, comfortable living. Warm wood flooring carries through the main-level bedrooms, and the spacious kitchen opens up beautifully, giving you plenty of room to gather and entertain. The primary bedroom is your own private retreat, complete with its own bath. On cooler evenings, the family room's woodburning fireplace becomes the heart of the home. Head downstairs and the finished basement keeps the good times going with a recreation area, a playroom, and shelved storage to keep everything organized. You'll love the peace of mind that comes with a brand-new roof and a high-efficiency furnace, plus an air conditioner and water heater both replaced within the last 5 years. Out back, the fenced yard is ready for everything — an open patio for morning coffee, a firepit for summer nights, and a storage shed for all your extras. And you're just minutes from shopping and restaurants.
Pending
$289,900
19622 Ruth Ave, South Bend, IN 46614
4beds
2,548sqft
Single Family Residence
Built in 1969
0.44 Acres Lot
$291,500 Zestimate®
$--/sqft
$-- HOA
What's special
Fenced yardOpen patioStorage shedShelved storageSpacious kitchenBrand-new roofWarm wood flooring
- 36 days
- 51
- 3
Zillow last checked:
Listing updated:
Listed by:
Douglas Birkey Cell:574-292-5096,
Cressy & Everett - South Bend
Source: IRMLS,MLS#: 202633993
Facts & features
Interior
Bedrooms & bathrooms
- Bedrooms: 4
- Bathrooms: 3
- Full bathrooms: 3
- Main level bedrooms: 3
Bedroom 1
- Level: Main
Bedroom 2
- Level: Main
Family room
- Level: Main
- Area: 220
- Dimensions: 20 x 11
Kitchen
- Level: Main
- Area: 84
- Dimensions: 12 x 7
Living room
- Level: Main
- Area: 208
- Dimensions: 16 x 13
Heating
- Natural Gas, Forced Air, High Efficiency Furnace
Cooling
- Central Air
Appliances
- Included: Range/Oven Hook Up Gas, Dishwasher, Refrigerator, Washer, Dryer-Gas, Gas Range, Gas Water Heater, Water Softener Owned
- Laundry: Gas Dryer Hookup, Washer Hookup
Features
- Laminate Counters, Kitchen Island, Stand Up Shower, Tub/Shower Combination
- Flooring: Hardwood, Carpet, Vinyl
- Basement: Full,Finished,Concrete,Sump Pump
- Number of fireplaces: 1
- Fireplace features: Family Room, Wood Burning
Interior area
- Total structure area: 2,896
- Total interior livable area: 2,548 sqft
- Finished area above ground: 1,448
- Finished area below ground: 1,100
Video & virtual tour
Property
Parking
- Total spaces: 2
- Parking features: Attached, Garage Door Opener, Concrete
- Attached garage spaces: 2
- Has uncovered spaces: Yes
Features
- Levels: One
- Stories: 1
- Patio & porch: Patio, Porch Covered
- Fencing: Chain Link,Wood
Lot
- Size: 0.44 Acres
- Dimensions: 106X180
- Features: Level, 0-2.9999, Rural Subdivision, Landscaped
Details
- Additional structures: Shed
- Parcel number: 710836127009.000001
- Other equipment: Sump Pump
Construction
Type & style
- Home type: SingleFamily
- Architectural style: Ranch,Traditional
- Property subtype: Single Family Residence
Materials
- Brick, Wood Siding
- Roof: Dimensional Shingles
Condition
- New construction: No
- Year built: 1969
Utilities & green energy
- Gas: NIPSCO
- Sewer: Septic Tank
- Water: Well
Community & HOA
Community
- Subdivision: Forest Park
Location
- Region: South Bend
Financial & listing details
- Tax assessed value: $270,700
- Annual tax amount: $2,811
- Date on market: 8/20/2026
- Listing terms: Cash,Conventional,FHA,VA Loan
Estimated market value
$291,500
$277,000 - $306,000
$2,424/mo
Price history
| Date | Event | Price |
|---|---|---|
| 8/21/2026 | Pending sale | $289,900 |
Source:  IRMLS #202633993 Report a problem IRMLS #202633993 Report a problem | ||
| 8/20/2026 | Listed for sale | $289,900+112.4% |
Source: IRMLS #202633993 Report a problem | ||
| 4/23/2015 | Sold | $136,500-2.5%$54/sqft |
Source: Agent Provided Report a problem | ||
| 2/17/2015 | Listed for sale | $140,000$55/sqft |
Source: Cressy & Everett Real Estate #201505846 Report a problem | ||
Public tax history
| Year | Property taxes | Tax assessment |
|---|---|---|
| 2025 | $3,054 +31.1% | $270,700 +3.6% |
| 2024 | $2,329 -6.8% | $261,200 +22.5% |
| 2023 | $2,498 +18.2% | $213,200 +1.3% |
| 2022 | $2,114 +22.3% | $210,400 +17% |
| 2021 | $1,729 +4.6% | $179,900 +21.1% |
| 2020 | $1,653 +21.6% | $148,500 -11% |
| 2019 | $1,359 -14% | $166,900 +12.4% |
| 2018 | $1,581 +24.2% | $148,500 -0.4% |
| 2017 | $1,273 +37.9% | $149,100 +16.8% |
| 2016 | $923 -12.9% | $127,600 +13.8% |
| 2014 | $1,060 +1.1% | $112,100 -1.1% |
| 2013 | $1,049 +26.6% | $113,400 +11.2% |
| 2012 | $828 +28.9% | $102,000 +5.5% |
| 2011 | $642 -16.9% | $96,700 -9.4% |
| 2010 | $773 -27.4% | $106,700 -20.1% |
| 2009 | $1,065 | $133,600 +18.8% |
| 2007 | -- | $112,500 -50% |
| 2006 | $1,284 -43.6% | $225,000 |
| 2004 | $2,277 +81.6% | $225,000 -15.9% |
| 2003 | $1,254 | $267,510 +1787.9% |
| 2001 | -- | $14,170 |
Find assessor info on the county website
Monthly payment
Est. payment
Payment breakdown
Explore the cost of this home by adjusting the details. Changes won't be saved.Climate risks
Neighborhood: Gilmer Park
Nearby schools
Schools provided by the listing agent
- Elementary: Monroe
- Middle: Jackson
- High: Riley
- District: South Bend Community School Corp.
Source: IRMLS. This data may not be complete. We recommend contacting the local school district to confirm school assignments for this home.
Similar homes
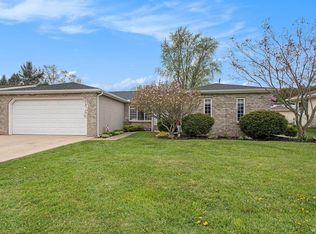
- $275,9003 bd2 ba2k sqft1326 Roelke Dr, South Bend, IN 46614For Sale
 MLS ID #202639461, Debbie S Speth, At Home Realty Group. IRMLS
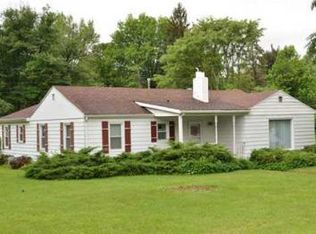
 - $300,0003 bd3 ba2.4k sqft1631 Byron Dr, South Bend, IN 46614For Sale
 MLS ID #202639826, Steve Weldy, Weichert Rltrs-J.Dunfee&Assoc.. IRMLS
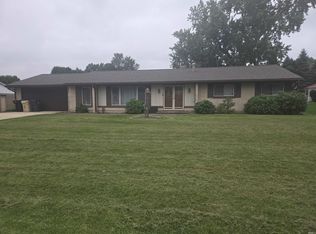
 - $269,9004 bd3 ba2.9k sqft5624 Danbury Dr, South Bend, IN 46614For Sale
 MLS ID #202638423, Jenny McNeil, Cressy & Everett - South Bend. IRMLS
 - $299,0003 bd3 ba2k sqft19080 Montrose Dr, South Bend, IN 46614For Sale
 MLS ID #202618976, Lisa Patton, Main Street Real Estate Co. LLC. IRMLS
