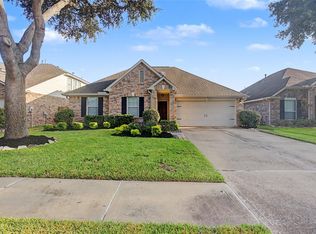
MOTIVATED SELLER! Welcome to this beautifully maintained 4-bed, 2-bath home offering 2,309 square feet of comfortable living space in a highly convenient location near Fry Road and I-10! This home features an inviting open-concept layout with spacious living and dining areas, perfect for both everyday living & entertaining. Step inside to find warm wood-look flooring, a bright & airy living room with large windows for natural light, and a well-appointed kitchen complete with stainless steel appliances, ample cabinet space, and a functional layout that opens to the main living area. The primary suite offers a relaxing retreat with a spa-like bathroom featuring dual vanities, a soaking tub, & a separate shower. Spacious Bedrooms — perfect for family, guests, or a home office. Enjoy outdoor living in the fully fenced backyard, complete with a covered patio & plenty of space for entertaining, play, or relaxing evenings at home. Schedule your private showing today—this one won’t last long!
Pending
Price cut: $5K (6/30)
$310,000
19623 Chestnut Brook Ct, Houston, TX 77084
4beds
2,309sqft
Single Family Residence
Built in 1999
5,941 Square Feet Lot
$305,000 Zestimate®
$134/sqft
$49/mo HOA
What's special
- 95 days
- 16
- 0
Likely to sell faster than
Zillow last checked:
Listing updated:
Listed by:
Bonnie Porter TREC #0601806 832-356-7926,
Dynamic Home Pros, LLC
Source: HAR,MLS#: 61448882
Facts & features
Interior
Bedrooms & bathrooms
- Bedrooms: 4
- Bathrooms: 2
- Full bathrooms: 2
Rooms
- Room types: Utility Room
Primary bedroom
- Level: First
- Area: 225
- Dimensions: 15X15
Bedroom
- Level: First
- Area: 168
- Dimensions: 14X12
Bedroom
- Level: First
- Area: 132
- Dimensions: 12X11
Bedroom
- Level: First
- Area: 121
- Dimensions: 11X11
Other
- Level: First
- Area: 110
- Dimensions: 11X10
Dining room
- Level: First
- Area: 120
- Dimensions: 12X10
Kitchen
- Level: First
- Area: 144
- Dimensions: 12X12
Living room
- Level: First
- Area: 272
- Dimensions: 17X16
Heating
- Natural Gas
Cooling
- Ceiling Fan(s), Electric
Appliances
- Included: Disposal, Refrigerator, Gas Oven, Microwave, Gas Range, Dishwasher
- Laundry: Electric Dryer Hookup, Gas Dryer Hookup, Washer Hookup
Features
- Crown Molding, High Ceilings, All Bedrooms Down, Primary Bed - 1st Floor, Split Plan, Walk-In Closet(s)
- Flooring: Carpet, Tile, Wood
- Number of fireplaces: 1
- Fireplace features: Gas Log
Interior area
- Total structure area: 2,309
- Total interior livable area: 2,309 sqft
Property
Parking
- Total spaces: 2
- Parking features: Attached
- Attached garage spaces: 2
Features
- Stories: 1
- Patio & porch: Covered
- Has spa: Yes
- Fencing: Back Yard
Lot
- Size: 5,941 Square Feet
- Features: Back Yard, Cul-De-Sac, Subdivided, 0 Up To 1/4 Acre
Details
- Parcel number: 1192850040017
Construction
Type & style
- Home type: SingleFamily
- Architectural style: Traditional
- Property subtype: Single Family Residence
Materials
- Blown-In Insulation, Brick, Wood Siding
- Foundation: Slab
- Roof: Composition
Condition
- New construction: No
- Year built: 1999
Utilities & green energy
- Water: Water District
Green energy
- Energy efficient items: Thermostat
Community & HOA
Community
- Subdivision: Creek Bend Estates
HOA
- Has HOA: Yes
- HOA fee: $585 annually
Location
- Region: Houston
Financial & listing details
- Price per square foot: $134/sqft
- Tax assessed value: $339,618
- Annual tax amount: $7,204
- Date on market: 6/16/2026
- Listing terms: Cash,Conventional,FHA,VA Loan
- Road surface type: Asphalt, Curbs
Estimated market value
$305,000
$290,000 - $320,000
$2,250/mo
Price history
| Date | Event | Price |
|---|---|---|
| 7/22/2026 | Pending sale | $310,000$134/sqft |
Source:  HAR #61448882 Report a problem HAR #61448882 Report a problem | ||
| 6/30/2026 | Price change | $310,000-1.6%$134/sqft |
Source: HAR #61448882 Report a problem | ||
| 6/16/2026 | Price change | $315,000-4.5%$136/sqft |
Source: HAR #61448882 Report a problem | ||
| 4/24/2026 | Listed for sale | $329,900+57.1%$143/sqft |
Source: HAR #52322121 Report a problem | ||
| 6/14/2018 | Listing removed | $210,000$91/sqft |
Source: Keller Williams Platinum #89178481 Report a problem | ||
| 4/21/2018 | Pending sale | $210,000$91/sqft |
Source: KW Platinum #89178481 Report a problem | ||
| 4/16/2018 | Listed for sale | $210,000$91/sqft |
Source: Keller Williams Realty #89178481 Report a problem | ||
Public tax history
| Year | Property taxes | Tax assessment |
|---|---|---|
| 2025 | $3,880 +2.5% | $339,618 -3.8% |
| 2024 | $3,786 +18.6% | $352,926 -1.1% |
| 2023 | $3,192 -15.8% | $356,828 +22.4% |
| 2022 | $3,792 | $291,546 +29.5% |
| 2021 | -- | $225,070 +14.5% |
| 2020 | $3,499 -17% | $196,626 |
| 2019 | $4,217 -9.4% | $196,626 +7.8% |
| 2018 | $4,655 | $182,359 |
| 2017 | $4,655 +6% | $182,359 |
| 2016 | $4,391 +13.8% | $182,359 +3.7% |
| 2015 | $3,858 | $175,774 +4.9% |
| 2014 | $3,858 | $167,578 +30% |
| 2013 | -- | $128,905 |
| 2012 | -- | $128,905 |
| 2011 | -- | $128,905 -4.5% |
| 2010 | -- | $135,000 |
| 2009 | -- | $135,000 -4.1% |
| 2007 | -- | $140,814 +1.5% |
| 2006 | -- | $138,700 |
| 2005 | -- | -- |
| 2004 | -- | $138,700 |
| 2003 | -- | $138,700 +6.4% |
| 2002 | -- | $130,400 |
| 2001 | -- | $130,400 |
Find assessor info on the county website
Monthly payment
Est. payment
Payment breakdown
Explore the cost of this home by adjusting the details. Changes won't be saved.Climate risks
Neighborhood: 77084
Nearby schools
Schools provided by the listing agent
- Elementary: Stephens Elementary School (Katy)
- Middle: Mayde Creek Junior High School
- High: Mayde Creek High School
Source: HAR. This data may not be complete. We recommend contacting the local school district to confirm school assignments for this home.
- $311,3004 bd2 ba2.2k sqft19627 Chestnut Brook Ct, Houston, TX 77084Off Market
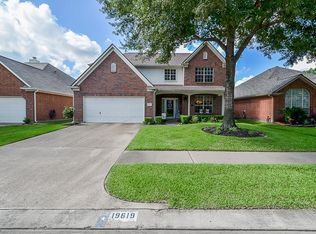
- $297,6004 bd3 ba2.4k sqft19619 Chestnut Brook Ct, Houston, TX 77084Off Market
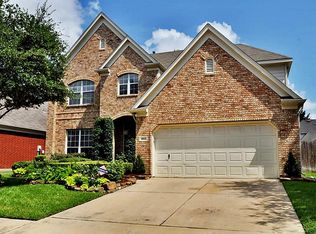
- $331,8004 bd3 ba2.4k sqft19622 Azalea Brook Way, Houston, TX 77084Off Market
- $294,9004 bd2 ba2.2k sqft19631 Chestnut Brook Ct, Houston, TX 77084Off Market
Similar homes
- $319,0004 bd3 ba2.4k sqft3330 Cabin Wood Way, Houston, TX 77084For Sale
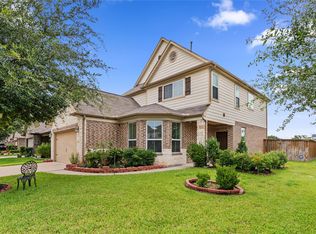 MLS ID #56574445, Lisa Young, C.R.Realty. HAR
 - $310,0004 bd3 ba2.5k sqft16935 Anna Green St, Houston, TX 77084For Sale
 MLS ID #39809764, Tamesha Wells, Real Broker, LLC. HAR
 - $359,0005 bd4 ba3.1k sqft3427 Coopers Ridge Way, Houston, TX 77084For Sale
 MLS ID #81458272, Shannon Stubblefield, CB&A, Realtors-Katy. HAR
 - $329,9004 bd2 ba2k sqft17730 Delta Springs Ln, Houston, TX 77084For Sale
 MLS ID #3406057, Zachary Emmanouil, C.R.Realty. HAR
