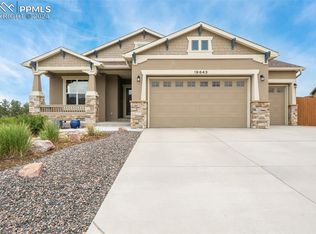
This gorgeous ranch home has one of the best lots in all of Misty Acres! It has amazing mountain views with large windows both on the main level and basement that allow you to see the entire Pikes Peak range from Monument Hill to Norad. It sits on a hill with a slightly sloping lot so your views are unobstructed. You enter the home to a large open space with 9 ft ceilings, hardwood floors, and tons of natural light from the large windows. The main level living room features a stone surround gas fireplace, dining room with beautiful arches, 2 bedrooms, 2 full baths, laundry room, and an open concept to the kitchen. The chef's kitchen features granite countertops, gas counter stove, double ovens, all stainless steel appliances, and lower cabinets have pull out shelves for easy access. The primary suite has a large picture window, again giving you an unobstructed view of the mountains, hardwood floors, and opens to your primary bathroom with separate water closet, double vanity, and large cedar lined walk in closet. The primary bathroom shower is a large walk in, no door or curtain needed, complete tile surround, with 2 shower heads, and a bench seat. Your laundry/mud room is right off the 3 car garage and already has Elfa shelving and comes with front loading washer and dryer. The basement garden level has just as many features as the main level. Huge windows with tons of natural light and mountain views. There is a guest 1/2 bath, flex room with barn doors that an be anything you want it to be from office, gym, theatre, etc... The main basement family room features prewired surround sound and a wet bar with wine fridge, mini fridge and a second mini fridge that can be set up as a dual kegerator. There are an additional 2 large bedrooms, 1 with walk in closet, another full bath, and lots of closets for storage. The neighborhood features open spaces, hiking/walking trails that, close to schools, shopping, dining, I25 and Air Force Academy and much more.
Sold for $740,000
$740,000
19623 Lindenmere Dr, Monument, CO 80132
4beds
3,506sqft
Single Family Residence
Built in 2016
0.27 Acres Lot
$734,900 Zestimate®
$211/sqft
$3,741 Estimated rent
Home value
$734,900
$698,000 - $772,000
$3,741/mo
Zestimate® history
Owner options
List your home for rent
$3,741/mo
Rent Zestimate®
Find your next renter with Zillow Rental Manager. Plus, with online applications, you can quickly screen prospective tenants – for free.
$3,741/mo
Rent Zestimate®
Refinance and save
$4,199/mo
Est. payment
Refinancing to a lower rate could help reduce your monthly payments and save thousands over the life of the loan.
$4,199/mo
Est. payment
Explore your selling options
Work with a Zillow partner agent
Leverage their expertise and Zillow's premium Showcase listings to get your home seen by more buyers.
Get startedList with your own agent
Get your home in front of millions of buyers by listing it on Zillow.
Learn how to do itSell it yourself
Take full control of how buyers see your home on Zillow by listing For Sale by Owner (FSBO).
List your homeWhat's special
Mountain viewsStone surround gas fireplaceBeautiful archesGorgeous ranch homeBasement garden levelClose to schoolsPrimary suite
Zillow last checked:
Listing updated:
Listed by:
Nicole Lee ABR MRP PSA 719-960-4873,
Ashford Realty Group, LLC,
James Lee ABR 719-238-5700
Bought with:
Aaron Moore
Better Homes and Gardens Real Estate Kenney & Company
Source: elevateMLS,MLS#: 2209127
Facts & features
Interior
Bedrooms & bathrooms
- Bedrooms: 4
- Bathrooms: 4
- Full bathrooms: 3
- 1/2 bathrooms: 1
Basement
- Area: 1753
Heating
- Forced Air, Natural Gas
Cooling
- Ceiling Fan(s), Central Air
Appliances
- Included: 220v in Kitchen, Dishwasher, Disposal, Double Oven, Dryer, Gas in Kitchen, Exhaust Fan, Microwave, Refrigerator, Self Cleaning Oven, Washer
- Laundry: Electric Hook-up, Main Level
Features
- 9Ft + Ceilings, Other, See Prop Desc Remarks, Breakfast Bar, High Speed Internet, Pantry, Wet Bar
- Flooring: Carpet, Ceramic Tile, Vinyl/Linoleum, Wood
- Windows: Window Coverings
- Basement: Partially Finished
- Number of fireplaces: 1
- Fireplace features: Gas, One
Interior area
- Total structure area: 3,506
- Total interior livable area: 3,506 sqft
- Finished area above ground: 1,753
- Finished area below ground: 1,753
Property
Parking
- Total spaces: 3
- Parking features: Attached, Even with Main Level, Garage Door Opener, Oversized, Concrete Driveway
- Attached garage spaces: 3
Features
- Patio & porch: Composite
- Exterior features: Auto Sprinkler System
- Fencing: Back Yard
- Has view: Yes
- View description: Mountain(s), View of Pikes Peak, View of Rock Formations
Lot
- Size: 0.27 Acres
- Features: Backs to Open Space, Sloped, See Remarks, Hiking Trail, Near Park, Near Public Transit, Near Schools, Near Shopping Center, Landscaped
Details
- Parcel number: 7102302015
Construction
Type & style
- Home type: SingleFamily
- Architectural style: Ranch
- Property subtype: Single Family Residence
Materials
- Stucco
- Foundation: Garden Level
- Roof: Composite Shingle
Condition
- Existing Home
- New construction: No
- Year built: 2016
Utilities & green energy
- Water: Assoc/Distr
- Utilities for property: Natural Gas Connected
Community & neighborhood
Community
- Community features: Hiking or Biking Trails, Parks or Open Space
Location
- Region: Monument
Other
Other facts
- Listing terms: Cash,Conventional,FHA,VA Loan
Price history
| Date | Event | Price |
|---|---|---|
| 3/8/2024 | Sold | $740,000$211/sqft |
Source:  elevateMLS #2209127 Report a problem elevateMLS #2209127 Report a problem | ||
| 2/1/2024 | Listed for sale | $740,000+16.4%$211/sqft |
Source: elevateMLS #2209127 Report a problem | ||
| 5/5/2021 | Sold | $635,500+6.1%$181/sqft |
Source: Public Record Report a problem | ||
| 3/16/2021 | Listed for sale | $599,000+27.1%$171/sqft |
Source:  Keller Williams #9603507 Report a problem Keller Williams #9603507 Report a problem | ||
| 4/13/2017 | Sold | $471,300$134/sqft |
Source: Public Record Report a problem | ||
Public tax history
| Year | Property taxes | Tax assessment |
|---|---|---|
| 2024 | $4,574 +28.6% | $48,030 |
| 2023 | $3,557 -3.2% | $48,030 +45.4% |
| 2022 | $3,673 | $33,040 -2.8% |
| 2021 | -- | $34,000 +7.5% |
| 2020 | $3,508 +0.3% | $31,620 |
| 2019 | $3,497 +83.1% | $31,620 +8.4% |
| 2018 | $1,910 -42.8% | $29,160 |
| 2017 | $3,340 +74.8% | $29,160 +221.1% |
| 2016 | $1,910 +91.6% | $9,080 +300% |
| 2015 | $997 | $2,270 |
Find assessor info on the county website
Neighborhood: 80132

Nearby schools
GreatSchools rating
- 6/10Lewis-Palmer Elementary SchoolGrades: PK-6Distance: 1.4 mi
- 5/10Lewis-Palmer Middle SchoolGrades: 7-8Distance: 0.9 mi
- 8/10Palmer Ridge High SchoolGrades: 9-12Distance: 0.2 mi
Schools provided by the listing agent
- District: Lewis-Palmer-38
Source: elevateMLS. This data may not be complete. We recommend contacting the local school district to confirm school assignments for this home.
Get a cash offer in 3 minutes
Find out how much your home could sell for in as little as 3 minutes with a no-obligation cash offer.
Estimated market value
$734,900
Get a cash offer in 3 minutes
Find out how much your home could sell for in as little as 3 minutes with a no-obligation cash offer.
Estimated market value
$734,900
- Colorado
- El Paso County
- Monument
- 80132
- 19623 Lindenmere Dr
Nearby cities
Nearby zip codes
Other Monument Topics
