Skip main navigation
Off market
  • $1,124,100

    19624 Falcon Crest Ct, Monument, CO 80132

    5beds
    4,340sqft
    SingleFamily
    Built in 1998
    2.51 Acres Lot
    $1,124,100 Zestimate®
    $259/sqft
    $4,303 Estimated rent

    Home value

    $1,124,100

    $1.05M - $1.21M

    $4,303/mo

    Zestimate® history
    Loading
    Loading...

    Owner options

    List your home for rent

    $4,303/mo

    Rent Zestimate®

    Find your next renter with Zillow Rental Manager. Plus, with online applications, you can quickly screen prospective tenants – for free.

    Learn more

    $4,303/mo

    Rent Zestimate®

    Refinance and save

    $6,502/mo

    Est. payment

    Refinancing to a lower rate could help reduce your monthly payments and save thousands over the life of the loan.

    See today's rates

    $6,502/mo

    Est. payment

    Explore your selling options

    Work with a Zillow partner agent

    Leverage their expertise and Zillow's premium Showcase listings to get your home seen by more buyers.

    Get started

    List with your own agent

    Get your home in front of millions of buyers by listing it on Zillow.

    Learn how to do it

    Sell it yourself

    Take full control of how buyers see your home on Zillow by listing For Sale by Owner (FSBO).

    List your home

    What's special

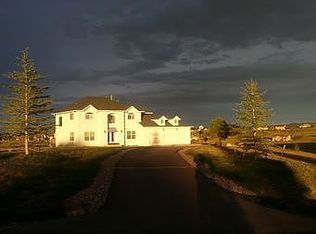
    Main Lvl Living on 2.51 Acres, this spectacular home is the ultimate in what the prestigious Kings Deer community offers! Unparalleled style & design, complimented by custom features including Hardwood floors Throughout Most Of The Main Lvl., New Carpet, Great Rm w/Built-ins, Gas Fireplace, Bright & Open FloorPlan Soaring Vaulted Ceilings & Walls Of Windows. Magnificent Kitchen w/Granite Counters, Island, Bkfst Bar, Dbl Ovens, Walk-in Pantry, Under Cabinet Lighting, Built-in Desk & 42" Cherry Cabinets w/Crown Molding. The Kitchen Opens To Both The Walk-out Bkfst Nook & Formal Dining w/Hardwood Floors & Crown Molding. Main Lvl Office w/French Doors & Built-in Desk. Main Lvl Master w/5pc Mstr Bath, His & Hers Sinks, Lg Dual Headed Walk-in Shower, Huge Walk-in Closet w/Closet System, & Walks Out To The Expansive Covered Wood Deck. The Main Lvl Boasts Another Bedrm, w/Jack-&-Jill Bath. Expansive Walk-out Bsmt w/9' Ceilings, Rec. Rm, Fireplace & Wet Bar w/Built-in Wine Rack & Crown Molded Cherry Cabinets. 2 Lg Baths & 3 Lg Bedrms Are Also Just Down The Hall. 2 Hot Water Heaters, 2 Furnaces, Double Insulated for Low Utilities, Beautifully Landscaped w/Trees & Perennials, Bose Speakers in Living Rm & Bsmt Rec. Rm, Fin. Garage w/Utility Tub & Workbench,Utility Sink In Laundry Rm, Central Vac, Water Feature, Drip System, Extra Storage in Bsmt, 4.5 In Trim on Both Lvls, ALl this & just blocks away from parks, golf course, community club house with restaurant, 200 acres of native rolling hills, lush wetlands, natural beauty & D38 schools. It is where comfortable and functional meet sophisticated and elegant; Perfectly nestled on over 2.5 acres, this property offers the serenity of feeling away from it all, while still having easy access to I-25 and Hwy 83. Bath remodel & exterior paint job 2019; A/C installed 2020.

    This property is off market, which means it's not currently listed for sale or rent on Zillow. This may be different from what's available on other websites or public sources.

    Facts & features

    Interior

    Bedrooms & bathrooms
    • Bedrooms: 5
    • Bathrooms: 4
    • Full bathrooms: 4
    Heating
    • Forced air, Electric, Gas
    Cooling
    • Refrigerator, Central
    Appliances
    • Included: Dishwasher, Dryer, Freezer, Garbage disposal, Microwave, Range / Oven, Refrigerator, Trash compactor, Washer
    Features
    • Eating Space / Kitchen, Open Floor Plan, Five Piece Bath, Kitchen Island, Master Bath, Master Suite, Pet Free, Speakers, Built-in, Pantry, Built-Ins, Utility Sink
    • Flooring: Tile, Carpet, Hardwood
    • Basement: Finished
    • Has fireplace: Yes
    Interior area
    • Total interior livable area: 4,340 sqft

    Property

    Parking
    • Total spaces: 3
    • Parking features: Garage - Attached
    Features
    • Exterior features: Stucco
    • Has view: Yes
    • View description: Mountain
    Lot
    • Size: 2.51 Acres
    Details
    • Parcel number: 6105004008

    Construction

    Type & style
    • Home type: SingleFamily
    Materials
    • Frame
    • Roof: Shake / Shingle
    Condition
    • Year built: 1998

    Utilities & green energy

    • Sewer: Septic
    • Water: Well

    Community & neighborhood

    Location
    • Region: Monument

    HOA & financial

    HOA
    • Has HOA: Yes
    • HOA fee: $25 monthly

    Other

    Other facts
    • Cooling: Ceiling Fan
    • Exterior Features: Water Feature, Gutters
    • Property Type: Residential
    • School District: Lewis-Palmer 38
    • Construction Methods: Frame
    • Interior Features: Eating Space / Kitchen, Open Floor Plan, Five Piece Bath, Kitchen Island, Master Bath, Master Suite, Pet Free, Speakers, Built-in, Pantry, Built-Ins, Utility Sink
    • Kitchen Appliances: Smoke Alarm, Cook Top, Double Oven, Self-Cleaning Oven, Convection Oven, Central Vacuum, Warming Oven/Drawer
    • Sewer: Septic
    • Water Source: Well
    • Construction Materials: Stucco
    • Association Fee Frequency: Annual
    • Site Features: Cul-de-Sac
    • Laundry Availability: Washer/Dryer Included
    • Partial Ownership Type: Not Applicable
    • MLS: REcolorado

    Price history

    DateEventPrice
    10/4/2018Sold$645,000$149/sqft
    Source: Public Record Report a problem
    8/20/2018Pending sale$645,000$149/sqft
    Source: The Platinum Group #5243497 Report a problem
    8/15/2018Listed for sale$645,000+13.2%$149/sqft
    Source: The Platinum Group #3950421 Report a problem
    4/8/2014Listing removed$2,795$1/sqft
    Source: New Age Real Estate Report a problem
    1/11/2014Listed for rent$2,795$1/sqft
    Source: New Age Real Estate Report a problem
    11/1/2013Listing removed$570,000$131/sqft
    Source: RE/MAX Properties #796088 Report a problem
    10/24/2013Price change$570,000-1.7%$131/sqft
    Source: RE/MAX Properties #796088 Report a problem
    7/27/2013Listed for sale$580,000+14.9%$134/sqft
    Source: RE/MAX PROPERTIES INC #796088 Report a problem
    11/29/2004Sold$505,000+852.8%$116/sqft
    Source: Public Record Report a problem
    6/12/1998Sold$53,000$12/sqft
    Source: Public Record Report a problem

    Public tax history

    YearProperty taxesTax assessment
    2024$4,076 +24%$67,320
    2023$3,286 -3.4%$67,320 +38.6%
    2022$3,401 $48,580 -2.8%
    2021-- $49,980 +13.1%
    2020$3,135 +0.5%$44,190
    2019$3,120 +6.8%$44,190 +12.7%
    2018$2,922 0%$39,210
    2017$2,923 +0%$39,210 -2.5%
    2016$2,922 +4.2%$40,200
    2015$2,805 +1.4%$40,200 +6%
    2014$2,766 $37,910
    2013-- --
    2012-- $39,500
    2011$3,009 $39,500 -8%
    2010-- $42,930
    2009-- $42,930 0%
    2008-- $42,940
    2006-- $42,940 +24.9%
    2004-- $34,380
    2003$2,491 +3%$34,380 -8.8%
    2002$2,418 -2%$37,690 +1.9%
    2001$2,468 $36,990

    Find assessor info on the county website

    Neighborhood: 80132

    Nearby schools

    GreatSchools rating
    Schools provided by the listing agent
    • Elementary: Prairie Winds
    • Middle: Lewis-Palmer
    • High: Lewis-Palmer
    • District: Lewis-Palmer 38

    Source: The MLS. This data may not be complete. We recommend contacting the local school district to confirm school assignments for this home.

    Get a cash offer in 3 minutes
    Find out how much your home could sell for in as little as 3 minutes with a no-obligation cash offer.
    Estimated market value
    $1,124,100
    Get a cash offer in 3 minutes
    Find out how much your home could sell for in as little as 3 minutes with a no-obligation cash offer.
    Estimated market value
    $1,124,100