Skip main navigation
Sold for $428,000
  • $428,000

    19624 LONESOME PINE DRIVE, LAND O LAKES, FL 34638

    3beds
    2,011sqft
    Single Family Residence
    Built in 2019
    9,085 Square Feet Lot
    $414,500 Zestimate®
    $213/sqft
    $2,912 Estimated rent

    Home value

    $414,500

    $373,000 - $460,000

    $2,912/mo

    Zestimate® history
    Loading
    Loading...

    Owner options

    List your home for rent

    $2,912/mo

    Rent Zestimate®

    Find your next renter with Zillow Rental Manager. Plus, with online applications, you can quickly screen prospective tenants – for free.

    Learn more

    $2,912/mo

    Rent Zestimate®

    Refinance and save

    $3,072/mo

    Est. payment

    Refinancing to a lower rate could help reduce your monthly payments and save thousands over the life of the loan.

    See today's rates

    $3,072/mo

    Est. payment

    Explore your selling options

    Work with a Zillow partner agent

    Leverage their expertise and Zillow's premium Showcase listings to get your home seen by more buyers.

    Get started

    List with your own agent

    Get your home in front of millions of buyers by listing it on Zillow.

    Learn how to do it

    Sell it yourself

    Take full control of how buyers see your home on Zillow by listing For Sale by Owner (FSBO).

    List your home

    What's special

    Large eat-in islandBonus roomGas stoveVibrant greeneryMature treesPrivate backyard retreatSerene conservation area
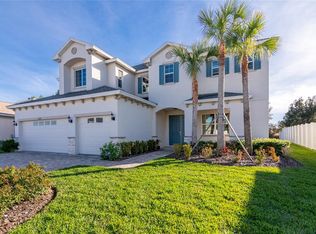
    Seller offering flex cash available call for more details—use toward closing costs or rate buy down!Charming 3-Bedroom Home in the Heart of Land O’ Lakes- Welcome to this beautifully maintained 3-bedroom, 2-bathroom home located in the desirable community of Land O’ Lakes. Combining comfort, style, and true Florida charm, this residence offers the ideal setting for both everyday living and entertaining. From the moment you enter the neighborhood, you’ll feel a sense of home. Curb appeal shines with lush landscaping, a pavered driveway, and a sought-after 3-car garage—perfect for vehicles, storage, or your weekend projects. Inside, natural light fills the spacious, thoughtfully designed living areas. The open-concept kitchen features a gas stove, ample counter space, abundant cabinetry, and a large eat-in island that seamlessly flows into the main living space. Enjoy stunning views of the lush backyard and serene conservation area, perfect for morning coffee or relaxing evenings. The primary suite is generously sized, easily accommodating a king-size bed and additional furniture, and includes a spa-like ensuite bathroom and a huge walk-in closet. The two additional bedrooms offer comfort and flexibility, anchored by a stylish second bathroom. A bonus room provides the perfect space for a home office, playroom, or media room. Step outside to your private backyard retreat, where mature trees and vibrant greenery create a tranquil oasis. Whether you’re hosting a weekend BBQ or unwinding with nature, this space is made for enjoying the Florida lifestyle. Located in the amenity-rich Lakeshore Ranch community, you'll have access to a resort-style pool, tennis and basketball courts, scenic walking paths, and more. All this in a prime location close to top-rated schools, shopping, dining, and convenient highway access. This home has it all—schedule your private showing today and experience everything it has to offer!

    Zillow last checked:

    Listing updated:

    Listed by:

    Ginger Bennett 813-601-3372,

    KELLER WILLIAMS SOUTH TAMPA 813-875-3700

    Bought with:

    Ginger Bennett, 3282684

    KELLER WILLIAMS SOUTH TAMPA

    Source: Stellar MLS,MLS#: TB8368161MLS LogoOriginating MLS: Suncoast Tampa

    Facts & features

    Interior

    Bedrooms & bathrooms
    • Bedrooms: 3
    • Bathrooms: 2
    • Full bathrooms: 2
    Rooms
    • Room types: Den/Library/Office, Utility Room
    Primary bedroom
    • Features: Walk-In Closet(s)
    • Level: First
    • Area: 285 Square Feet
    • Dimensions: 15x19
    Bedroom 2
    • Features: Built-in Closet
    • Level: First
    • Area: 120 Square Feet
    • Dimensions: 12x10
    Bedroom 3
    • Features: Built-in Closet
    • Level: First
    • Area: 132 Square Feet
    • Dimensions: 12x11
    Primary bathroom
    • Features: Dual Sinks, En Suite Bathroom, Tub with Separate Shower Stall
    • Level: First
    • Area: 130 Square Feet
    • Dimensions: 10x13
    Dining room
    • Level: First
    • Area: 120 Square Feet
    • Dimensions: 12x10
    Kitchen
    • Level: First
    • Area: 216 Square Feet
    • Dimensions: 18x12
    Laundry
    • Level: First
    • Area: 80 Square Feet
    • Dimensions: 8x10
    Living room
    • Features: Walk-In Closet(s)
    • Level: First
    • Area: 270 Square Feet
    • Dimensions: 18x15
    Office
    • Level: First
    • Area: 180 Square Feet
    • Dimensions: 12x15
    Heating
    • Electric
    Cooling
    • Central Air
    Appliances
    • Included: Oven, Dishwasher, Microwave, Range, Refrigerator
    • Laundry: Inside, Laundry Room
    Features
    • Ceiling Fan(s), Eating Space In Kitchen, Kitchen/Family Room Combo, Primary Bedroom Main Floor, Solid Surface Counters, Walk-In Closet(s)
    • Flooring: Carpet, Tile
    • Doors: Sliding Doors
    • Windows: Blinds, Hurricane Shutters
    • Has fireplace: No
    Interior area
    • Total structure area: 2,716
    • Total interior livable area: 2,011 sqft

    Property

    Parking
    • Total spaces: 3
    • Parking features: Garage - Attached
    • Attached garage spaces: 3
    • Details: Garage Dimensions: 30x22
    Features
    • Levels: One
    • Stories: 1
    • Patio & porch: Rear Porch
    • Exterior features: Irrigation System
    • Has view: Yes
    • View description: Pond
    • Has water view: Yes
    • Water view: Pond
    Lot
    • Size: 9,085 Square Feet
    • Residential vegetation: Mature Landscaping
    Details
    • Parcel number: 182527012.0000.00153.0
    • Zoning: MPUD
    • Special conditions: None

    Construction

    Type & style
    • Home type: SingleFamily
    • Architectural style: Ranch
    • Property subtype: Single Family Residence
    Materials
    • Stucco
    • Foundation: Slab
    • Roof: Shingle
    Condition
    • New construction: No
    • Year built: 2019

    Utilities & green energy

    • Sewer: Public Sewer
    • Water: Public
    • Utilities for property: BB/HS Internet Available, Electricity Connected, Natural Gas Connected, Public

    Community & HOA

    Community
    • Pet fee: $0 monthly
    • Subdivision: LAKESHORE RANCH PH I
    HOA
    • Has HOA: Yes
    • HOA fee: $100 monthly
    • HOA name: Angela Parker
    Location
    • Region: Land O Lakes

    Financial & listing details

    • Price per square foot: $213/sqft
    • Tax assessed value: $411,154
    • Annual tax amount: $6,819
    • Date on market: 4/10/2025
    • Cumulative days on market: 54 days
    • Listing terms: Cash,Conventional,FHA,VA Loan
    • Ownership: Fee Simple
    • Total actual rent: 0
    • Electric utility on property: Yes
    • Road surface type: Asphalt

    Price history

    DateEventPrice
    7/7/2025Sold$428,000-4.9%$213/sqft
    Source: Stellar MLS #TB8368161 Report a problem
    6/6/2025Pending sale$449,900$224/sqft
    Source: Stellar MLS #TB8368161 Report a problem
    4/30/2025Listed for sale$449,900$224/sqft
    Source: Stellar MLS #TB8368161 Report a problem
    4/29/2025Pending sale$449,900$224/sqft
    Source: Stellar MLS #TB8368161 Report a problem
    4/10/2025Listed for sale$449,900+46%$224/sqft
    Source: Stellar MLS #TB8368161 Report a problem
    11/4/2019Sold$308,100$153/sqft
    Source: Public Record Report a problem

    Public tax history

    YearProperty taxesTax assessment
    2025$6,924 +1.5%$287,640 +2.9%
    2024$6,819 +2.9%$279,540
    2023$6,629 +18%$279,540 +3%
    2022$5,616 +2.9%$271,400 +6.1%
    2021$5,455 +4.2%$255,830 +1.4%
    2020$5,236 +109.3%$252,300 +399%
    2019$2,502 $50,564
    2018$2,502 -31.5%$50,564
    2017$3,651 -0.4%$50,564 +1341.8%
    2016$3,667 +26.8%$3,507
    2015$2,893 +0.1%$3,507
    2014$2,891 $3,507
    2013-- $3,507
    2012-- $3,507
    2011-- $3,507
    2010-- $3,507 -19.5%
    2009-- $4,359 -21%
    2008-- $5,518 -40%
    2007-- $9,197
    Find assessor info on the county website

    Neighborhood: Lakeshore Ranch

    Nearby schools

    GreatSchools rating
    Schools provided by the listing agent
    • Elementary: Connerton Elem
    • Middle: Pine View Middle-PO
    • High: Land O' Lakes High-PO

    Source: Stellar MLS. This data may not be complete. We recommend contacting the local school district to confirm school assignments for this home.

    Get a cash offer in 3 minutes
    Find out how much your home could sell for in as little as 3 minutes with a no-obligation cash offer.
    Estimated market value
    $414,500
    Get a cash offer in 3 minutes
    Find out how much your home could sell for in as little as 3 minutes with a no-obligation cash offer.
    Estimated market value
    $414,500