TO BE BUILT- Home is currently in permitting and construction will not begin until purchased. Buyers can still choose design options to personalize the home.
Our Basswood home plan features a modern, open layout designed for comfortable living. The main level highlights a spacious kitchen with a large island that overlooks both the dining and great rooms, making it perfect for entertainment and family gatherings. Additionally, a sizable home office on this level provides a dedicated space for work or study. Upstairs, the primary bedroom is a luxurious retreat with a spa-like bathroom, complete with an oversized countertop, dual sinks, and a walk-in shower. The second floor also includes a large full bath for shared use and a conveniently located laundry room adjacent to the 3 bedrooms. Looking for additional space? Consider finishing the lower level! You can finish this area to include a large rec room, a 5th bedroom and full bathroom, providing additional living space and flexibility.
Active
$417,880
19624 W 195th Ter, Spring Hill, KS 66083
4beds
2,251sqft
Single Family Residence
Built in ----
7,015 Square Feet Lot
$-- Zestimate®
$186/sqft
$58/mo HOA
What's special
Sizable home officeOversized countertopSpa-like bathroomDual sinksModern open layoutWalk-in shower
- 3 days
- 119
- 7
Zillow last checked:
Listing updated:
Listed by:
John Short 816-984-3997,
Platinum Realty LLC,
Chelsea Fanders 402-480-3772,
Platinum Realty LLC
Source: Heartland MLS as distributed by MLS GRID,MLS#: 2642005
Facts & features
Interior
Bedrooms & bathrooms
- Bedrooms: 4
- Bathrooms: 3
- Full bathrooms: 2
- 1/2 bathrooms: 1
Heating
- Natural Gas
Cooling
- Electric
Features
- Basement: Full,Unfinished
- Has fireplace: No
Interior area
- Total structure area: 2,251
- Total interior livable area: 2,251 sqft
- Finished area above ground: 2,251
- Finished area below ground: 0
Property
Parking
- Total spaces: 2
- Parking features: Attached
- Attached garage spaces: 2
Lot
- Size: 7,015 Square Feet
Details
- Parcel number: 999999
Construction
Type & style
- Home type: SingleFamily
- Property subtype: Single Family Residence
Materials
- Board & Batten Siding
- Roof: Composition
Condition
- Under Construction
- New construction: Yes
Utilities & green energy
- Sewer: Public Sewer
- Water: Public
Community & HOA
Community
- Subdivision: Boulder Springs
HOA
- Has HOA: Yes
- HOA fee: $700 annually
Location
- Region: Spring Hill
Financial & listing details
- Price per square foot: $186/sqft
- Date on market: 9/13/2026
- Listing terms: Cash,Conventional,FHA,USDA Loan,VA Loan
- Ownership: Private
Estimated market value
Not available
Estimated sales range
Not available
Not available
Price history
| Date | Event | Price |
|---|---|---|
| 9/13/2026 | Listed for sale | $417,880$186/sqft |
Source:  Heartland MLS as distributed by MLS GRID #2642005 Report a problem Heartland MLS as distributed by MLS GRID #2642005 Report a problem | ||
Public tax history
Tax history is unavailable.
Monthly payment
Est. payment
Payment breakdown
Explore the cost of this home by adjusting the details. Changes won't be saved.Climate risks
Neighborhood: 66083
Similar homes
- $448,4074 bd4 ba2.3k sqft19730 W 195th Ter, Spring Hill, KS 66083New Construction
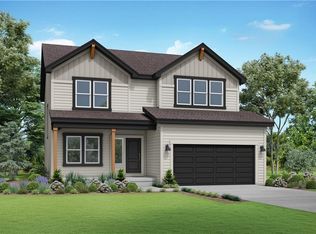 MLS ID #2641950, John Short, Platinum Realty LLC. Heartland MLS as distributed by MLS GRID
 - $403,7623 bd2 ba1.6k sqft19732 W 195th Ter, Spring Hill, KS 66083New Construction
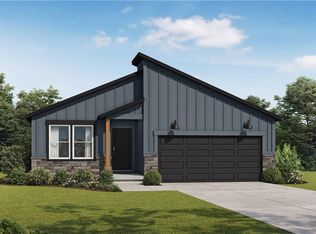 MLS ID #2642008, John Short, Platinum Realty LLC. Heartland MLS as distributed by MLS GRID
 - $372,4904 bd2 ba1.8k sqft20330 W 195th St, Spring Hill, KS 66083New Construction
 MLS ID #2642379, Lennar Team, Platinum Realty LLC. Heartland MLS as distributed by MLS GRID
 - from $425,0004 bd4 ba2.3k sqftWinfield Plan, Boulder Springs, Spring Hill, KS 66083New Construction
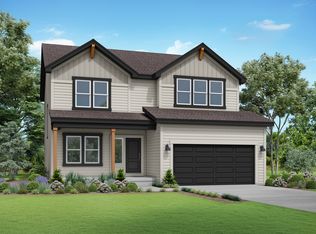 Summit Homes KC
