Skip main navigation
Closed
Street View
  • $1,100,000

    19625 Callaway Hills Ln, Davidson, NC 28036

    4beds
    3,517sqft
    Single Family Residence
    Built in 2001
    0.86 Acres Lot
    $1,099,600 Zestimate®
    $313/sqft
    $4,562 Estimated rent

    Home value

    $1,099,600

    $1.01M - $1.19M

    $4,562/mo

    Zestimate® history
    Loading
    Loading...

    Owner options

    List your home for rent

    $4,562/mo

    Rent Zestimate®

    Find your next renter with Zillow Rental Manager. Plus, with online applications, you can quickly screen prospective tenants – for free.

    Learn more

    $4,562/mo

    Rent Zestimate®

    Refinance and save

    $7,104/mo

    Est. payment

    Refinancing to a lower rate could help reduce your monthly payments and save thousands over the life of the loan.

    See today's rates

    $7,104/mo

    Est. payment

    Explore your selling options

    Work with a Zillow partner agent

    Leverage their expertise and Zillow's premium Showcase listings to get your home seen by more buyers.

    Get started

    List with your own agent

    Get your home in front of millions of buyers by listing it on Zillow.

    Learn how to do it

    Sell it yourself

    Take full control of how buyers see your home on Zillow by listing For Sale by Owner (FSBO).

    List your home

    What's special

    Gas fireplaceSparkling poolRefinished hardwoodsCharming gas lanternsVersatile bonus roomSpacious family roomKitchen island

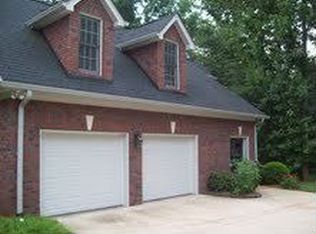
    Welcome to this beautifully remodeled home on nearly an acre in a highly sought-after neighborhood of custom homes with large lots, just minutes from downtown Davidson. Designed for both everyday comfort and effortless entertaining, the main level features a gorgeous new kitchen with Fulgor 6-burner gas range, convection oven/microwave with WiFi, beverage center, kitchen island, new appliances, and refinished hardwoods. The spacious family room with gas fireplace flows easily into dining and living areas, creating a warm, open atmosphere. Upstairs includes 4 bedrooms, a versatile bonus room, beautifully remodeled primary and hall baths, new hardwood in the hallway, and new carpet in the bedrooms and bonus room. Outside, enjoy covered front and rear porches, a sparkling pool, masonry fire pit, and charming gas lanterns that warmly illuminate the front entry. The oversized 3-car garage offers excellent storage, and the neighborhood features 50+ acres of preserved land and scenic trails.

    Zillow last checked:

    Listing updated:

    Listing Provided by:

    Bill Adams badams@allenadamsrealty.com,

    Allen Adams Realty

    Bought with:

    Nikki Calden

    Howard Hanna Allen Tate Davidson

    Source: Canopy MLS as distributed by MLS GRID,MLS#: 4266428MLS Logo

    Facts & features

    Interior

    Bedrooms & bathrooms
    • Bedrooms: 4
    • Bathrooms: 3
    • Full bathrooms: 2
    • 1/2 bathrooms: 1
    Primary bedroom
    • Level: Upper
    Bedroom s
    • Level: Upper
    Bathroom half
    • Level: Main
    Bathroom full
    • Level: Upper
    Bonus room
    • Level: Upper
    Breakfast
    • Level: Main
    Dining room
    • Level: Main
    Family room
    • Level: Main
    Kitchen
    • Level: Main
    Laundry
    • Level: Main
    Living room
    • Level: Main
    Heating
    • Forced Air, Natural Gas
    Cooling
    • Central Air
    Appliances
    • Included: Microwave, Convection Oven, Dishwasher, Exhaust Hood, Filtration System, Gas Range, Gas Water Heater, Tankless Water Heater, Washer/Dryer, Water Softener, Wine Refrigerator
    • Laundry: Laundry Room
    Features
    • Breakfast Bar, Built-in Features, Soaking Tub, Kitchen Island, Pantry, Walk-In Closet(s), Walk-In Pantry
    • Flooring: Carpet, Tile, Wood
    • Windows: Insulated Windows
    • Has basement: No
    • Attic: Pull Down Stairs,Walk-In
    • Fireplace features: Family Room, Gas Log
    Interior area
    • Total structure area: 3,517
    • Total interior livable area: 3,517 sqft
    • Finished area above ground: 3,517
    • Finished area below ground: 0

    Property

    Parking
    • Total spaces: 3
    • Parking features: Attached Garage, Garage Faces Side, Garage on Main Level
    • Attached garage spaces: 3
    Features
    • Levels: Two
    • Stories: 2
    • Patio & porch: Covered, Front Porch, Patio, Rear Porch
    • Exterior features: Fire Pit, In-Ground Irrigation
    • Pool features: In Ground
    • Fencing: Back Yard,Fenced
    Lot
    • Size: 0.86 Acres
    Details
    • Additional structures: Shed(s)
    • Parcel number: 00308159
    • Zoning: R
    • Special conditions: Standard

    Construction

    Type & style
    • Home type: SingleFamily
    • Property subtype: Single Family Residence
    Materials
    • Fiber Cement
    • Foundation: Crawl Space
    • Roof: Shingle
    Condition
    • New construction: No
    • Year built: 2001

    Utilities & green energy

    • Sewer: Septic Installed
    • Water: Well
    • Utilities for property: Fiber Optics, Underground Power Lines, Underground Utilities

    Community & neighborhood

    Community
    • Community features: Stable(s), Walking Trails
    Location
    • Region: Davidson
    • Subdivision: Runneymede

    HOA & financial

    HOA
    • Has HOA: Yes
    • HOA fee: $660 annually
    • Association name: TR Lawing

    Other

    Other facts
    • Listing terms: Cash,Conventional
    • Road surface type: Concrete, Paved

    Price history

    DateEventPrice
    7/10/2025Sold$1,100,000$313/sqft
    Source: Canopy MLS as distributed by MLS GRID #4266428 Report a problem
    6/7/2025Listed for sale$1,100,000+154.6%$313/sqft
    Source: Canopy MLS as distributed by MLS GRID #4266428 Report a problem
    2/17/2014Sold$432,000-2.4%$123/sqft
    Source: Canopy MLS as distributed by MLS GRID #2182978 Report a problem
    12/31/2013Price change$442,750-4.8%$126/sqft
    Source: Homepath #2182978 Report a problem
    12/1/2013Price change$465,000-0.5%$132/sqft
    Source: Homepath #2182978 Report a problem
    11/1/2013Price change$467,500-2.6%$133/sqft
    Source: Homepath #2182978 Report a problem
    9/12/2013Price change$480,000-8.6%$136/sqft
    Source: Homepath #2172647 Report a problem
    8/9/2013Listed for sale$525,000+7.1%$149/sqft
    Source: Prudential Carolinas Realty #2172647 Report a problem
    5/30/2013Listing removed$490,000$139/sqft
    Source: Homepath #2153227 Report a problem
    5/16/2013Listed for sale$490,000+31.1%$139/sqft
    Source: Homepath #2153227 Report a problem
    4/25/2013Sold$373,875+1.3%$106/sqft
    Source: Public Record Report a problem
    7/11/2012Listing removed$369,000$105/sqft
    Source: Best Choice Realtors #2081662 Report a problem
    5/27/2012Price change$369,000-2.6%$105/sqft
    Source: Best Choice Realtors #2081662 Report a problem
    5/15/2012Price change$379,000-2.6%$108/sqft
    Source: Best Choice Realtors #2081662 Report a problem
    5/1/2012Listed for sale$389,000-15.4%$111/sqft
    Source: Best Choice Realtors #2081662 Report a problem
    7/19/2009Listing removed$459,900$131/sqft
    Source: Best Choice Realtors #854486 Report a problem
    6/14/2009Price change$459,900-3.2%$131/sqft
    Source: Best Choice Realtors #854486 Report a problem
    4/25/2009Listed for sale$475,000+21.2%$135/sqft
    Source: Listhub #854486 Report a problem
    6/27/2003Sold$392,000+684%$111/sqft
    Source: Public Record Report a problem
    5/14/2001Sold$50,000$14/sqft
    Source: Public Record Report a problem

    Public tax history

    YearProperty taxesTax assessment
    2025$5,121 +2.3%$738,900
    2024$5,007 +1.6%$738,900
    2023$4,928 +12.9%$738,900 +45%
    2022$4,366 $509,500
    2021$4,366 $509,500
    2020$4,366 +3%$509,500
    2019$4,237 -19.6%$509,500 +9.1%
    2018$5,270 +3.9%$466,900
    2017$5,073 $466,900
    2016$5,073 $466,900
    2015$5,073 +1.3%$466,900
    2014$5,008 --
    2013-- $466,900
    2012-- $466,900
    2011-- $466,900 +18.5%
    2010-- $394,100
    2009-- $394,100
    2008-- $394,100
    2007-- $394,100
    2006-- $394,100
    2005-- $394,100
    2004-- --
    2003-- $380,400 +27.2%
    2002-- $299,090 +498.2%
    2001-- $50,000
    2000-- $50,000

    Find assessor info on the county website

    Neighborhood: 28036

    Nearby schools

    GreatSchools rating
    Schools provided by the listing agent
    • Elementary: Davidson K-8
    • Middle: Davidson K-8
    • High: William Amos Hough

    Source: Canopy MLS as distributed by MLS GRID. This data may not be complete. We recommend contacting the local school district to confirm school assignments for this home.

    Get a cash offer in 3 minutes
    Find out how much your home could sell for in as little as 3 minutes with a no-obligation cash offer.
    Estimated market value
    $1,099,600
    Get a cash offer in 3 minutes
    Find out how much your home could sell for in as little as 3 minutes with a no-obligation cash offer.
    Estimated market value
    $1,099,600