WELCOME HOME! A stunning living experience at Ashmore at Germantown I! This impeccably maintained third-floor residence is a testament to class, comfort and style. Step inside and discover a home that has been thoughtfully updated and cared for, creating an inviting ambiance. The living and dining areas boast beautiful bamboo flooring, adding warmth and elegance to the space. Built-ins and crown moldings further enhance the interior sophistication. Enjoy the seamless transition between indoor and outdoor living with a new balcony sliding door installed in 2023, a $3,000 investment that offers an unobstructed panoramic view. The open galley kitchen is a chef's delight, featuring classy cabinetry and newer appliances - fridge, microwave and oven, and disposer. 5-year-old Samsung washer & dryer in separate laundry room are added convenience that complements the overall aesthetic. The bright and airy vaulted-ceiling bedroom is a haven of tranquility, complete with a sizable walk-in closet, providing ample storage space. The fully renovated bathroom (completed in '23) is a spa-like retreat, featuring upgraded shower tub and floor tiles, granite countertops, new commode, modern fixtures, and ambient lighting. The condo management is excellent, ensuring that the community is well-maintained and residents' needs are met. Enjoy access to fantastic free amenities - including a clubhouse and pool, gym, business center, children's room - that are just steps away from your front door. Ultra convenient location is an understatement. This condo offers easy access to I-270, making commuting a breeze. Three minutes to Grand Market, Tous Les Jours French bakery, Gold's Gym, ROSS (coming soon), and various eateries. The ever-popular Milestone shopping Center is 10 minutes away. This home is not just a residence; it's a lifestyle to immerse yourself. Your Dream Home Awaits!
Sold for $228,000
$228,000
19625 Galway Bay Cir APT 304, Germantown, MD 20874
1beds
767sqft
Condominium
Built in 2006
-- sqft lot
$213,800 Zestimate®
$297/sqft
$1,715 Estimated rent
Home value
$213,800
$201,000 - $227,000
$1,715/mo
Zestimate® history
Owner options
List your home for rent
$1,715/mo
Rent Zestimate®
Find your next renter with Zillow Rental Manager. Plus, with online applications, you can quickly screen prospective tenants – for free.
$1,715/mo
Rent Zestimate®
Refinance and save
$1,430/mo
Est. payment
Refinancing to a lower rate could help reduce your monthly payments and save thousands over the life of the loan.
$1,430/mo
Est. payment
Explore your selling options
Work with a Zillow partner agent
Leverage their expertise and Zillow's premium Showcase listings to get your home seen by more buyers.
Get startedList with your own agent
Get your home in front of millions of buyers by listing it on Zillow.
Learn how to do itSell it yourself
Take full control of how buyers see your home on Zillow by listing For Sale by Owner (FSBO).
List your homeWhat's special
New commodeBusiness centerSeparate laundry roomNew balcony sliding doorNewer appliancesPanoramic viewClassy cabinetry
Zillow last checked:
Listing updated:
Listed by:
Eric Hovanky 301-537-5206,
Redfin Corp
Bought with:
Jake Barney, 5010739
Redfin Corporation
Source: Bright MLS,MLS#: MDMC2117890
Facts & features
Interior
Bedrooms & bathrooms
- Bedrooms: 1
- Bathrooms: 1
- Full bathrooms: 1
- Main level bathrooms: 1
- Main level bedrooms: 1
Basement
- Area: 0
Heating
- Heat Pump, Natural Gas
Cooling
- Central Air, Ceiling Fan(s), Electric
Appliances
- Included: Microwave, Dishwasher, Disposal, Refrigerator, Cooktop, Washer, Water Heater, Built-In Range, Dryer, Gas Water Heater
- Laundry: Dryer In Unit, Washer In Unit, In Unit
Features
- Built-in Features, Butlers Pantry, Ceiling Fan(s), Combination Dining/Living, Crown Molding, Dining Area, Open Floorplan, Kitchen - Galley, Primary Bath(s), Recessed Lighting, Bathroom - Tub Shower, Walk-In Closet(s), Vaulted Ceiling(s)
- Flooring: Bamboo, Ceramic Tile, Carpet
- Windows: Window Treatments
- Has basement: No
- Has fireplace: No
Interior area
- Total structure area: 767
- Total interior livable area: 767 sqft
- Finished area above ground: 767
- Finished area below ground: 0
Property
Parking
- Parking features: Assigned, Off Street
- Details: Assigned Parking, Assigned Space #: 165
Accessibility
- Accessibility features: None
Features
- Levels: One
- Stories: 1
- Pool features: Community
- Has view: Yes
- View description: Courtyard
Details
- Additional structures: Above Grade, Below Grade
- Parcel number: 160203535937
- Zoning: R
- Special conditions: Standard
Construction
Type & style
- Home type: Condo
- Architectural style: Colonial
- Property subtype: Condominium
- Attached to another structure: Yes
Materials
- Combination
Condition
- Excellent,Very Good
- New construction: No
- Year built: 2006
- Major remodel year: 2023
Utilities & green energy
- Sewer: Public Sewer
- Water: Public
Community & HOA
Community
- Features: Pool
- Security: Carbon Monoxide Detector(s), Smoke Detector(s), Fire Sprinkler System
- Condo and coop fee: $417 monthly
- Subdivision: Ashmore At Germanown Community
HOA
- Has HOA: No
- Amenities included: Clubhouse, Fitness Center, Pool
- Services included: Trash, Maintenance Structure, Pool(s), Snow Removal, Maintenance Grounds
- HOA name: Ashmore At Germantown I
Location
- Region: Germantown
Financial & listing details
- Price per square foot: $297/sqft
- Tax assessed value: $168,333
- Annual tax amount: $1,978
- Date on market: 1/25/2024
- Listing agreement: Exclusive Right To Sell
- Listing terms: Cash,Conventional,FHA,VA Loan
- Ownership: Condominium
Price history
| Date | Event | Price |
|---|---|---|
| 3/27/2024 | Sold | $228,000$297/sqft |
Source:  Bright MLS #MDMC2117890 Report a problem Bright MLS #MDMC2117890 Report a problem | ||
| 3/12/2024 | Pending sale | $228,000$297/sqft |
Source: Bright MLS #MDMC2117890 Report a problem | ||
| 2/5/2024 | Listing removed | -- |
Source: Bright MLS #MDMC2117890 Report a problem | ||
| 1/25/2024 | Listed for sale | $228,000-0.4%$297/sqft |
Source: Bright MLS #MDMC2117890 Report a problem | ||
| 11/30/2006 | Sold | $228,900$298/sqft |
Source: Public Record Report a problem | ||
Public tax history
| Year | Property taxes | Tax assessment |
|---|---|---|
| 2025 | $47 +103.7% | $2,000 |
| 2024 | $23 -0.1% | $2,000 |
| 2023 | $23 +4.4% | $2,000 |
| 2022 | $22 +0.1% | $2,000 |
| 2021 | $22 0% | $2,000 |
| 2020 | $22 +0% | $2,000 |
| 2019 | $22 -0.2% | $2,000 |
| 2018 | $22 -73.2% | $2,000 |
| 2017 | $83 +217.3% | $2,000 |
| 2016 | $26 | $2,000 |
| 2015 | $26 | $2,000 |
| 2014 | $26 | $2,000 |
| 2013 | -- | $2,000 |
| 2012 | -- | $2,000 |
| 2011 | -- | $2,000 -50% |
| 2010 | -- | $4,000 |
| 2009 | -- | $4,000 |
| 2008 | -- | $4,000 |
| 2007 | -- | $4,000 |
Find assessor info on the county website
Neighborhood: 20874
Nearby homes
- $199,0001 bd1 ba767 sqft19625 Galway Bay Cir APT 404, Germantown, MD 20874Sold

- $190,0001 bd1 ba767 sqft19625 Galway Bay Cir APT 103, Germantown, MD 20874Sold
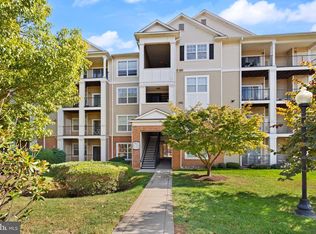
- $192,5001 bd1 ba767 sqft19625 Galway Bay Cir APT 104, Germantown, MD 20874Sold
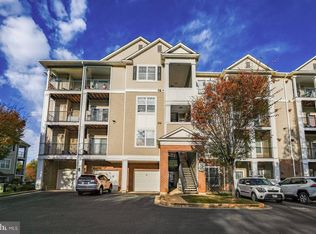
- $260,0002 bd2 ba1.1k sqft19625 Galway Bay Cir APT 202, Germantown, MD 20874Sold

- $219,2501 bd1 ba767 sqft19625 Galway Bay Cir APT 204, Germantown, MD 20874Sold
- $202,0001 bd1 ba767 sqft19623 Galway Bay Cir APT 401, Germantown, MD 20874Sold
- $288,0002 bd2 ba1.1k sqft19623 Galway Bay Cir APT 303, Germantown, MD 20874Off Market
- $204,4001 bd1 ba767 sqft19623 Galway Bay Cir APT 101, Germantown, MD 20874Off Market
Nearby schools
GreatSchools rating
- 4/10Clopper Mill Elementary SchoolGrades: PK-5Distance: 1.6 mi
- 5/10Roberto W. Clemente Middle SchoolGrades: 6-8Distance: 1.7 mi
- 5/10Seneca Valley High SchoolGrades: 9-12Distance: 0.7 mi
Schools provided by the listing agent
- District: Montgomery County Public Schools
Source: Bright MLS. This data may not be complete. We recommend contacting the local school district to confirm school assignments for this home.
Get a cash offer in 3 minutes
Find out how much your home could sell for in as little as 3 minutes with a no-obligation cash offer.
Estimated market value
$213,800
Get a cash offer in 3 minutes
Find out how much your home could sell for in as little as 3 minutes with a no-obligation cash offer.
Estimated market value
$213,800
- Maryland
- Montgomery County
- Germantown
- 20874
- 19625 Galway Bay Cir Apartment 304
Nearby cities
Nearby zip codes
Other Germantown Topics
