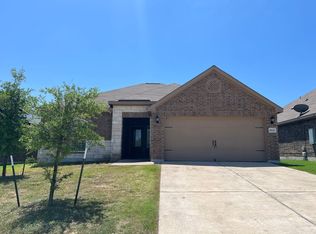
Welcome home to this beautifully maintained single-story residence situated on a desirable corner lot in Manor. Featuring 3 bedrooms and 2 full bathrooms, this home offers an inviting blend of comfort, style, and functionality. The attractive brick and stone exterior creates exceptional curb appeal, while high ceilings and abundant natural light enhance the spacious feel throughout the interior. Designed for both everyday living and entertaining, the open-concept layout showcases ceramic tile flooring throughout the main living areas and warm wood flooring in the bedrooms. The spacious kitchen is a true centerpiece, offering granite countertops, a breakfast bar, generous counter space, and a large pantry. Overlooking the living room, the kitchen allows for seamless interaction while preparing meals and hosting guests. A formal dining room provides the perfect setting for holiday gatherings, dinner parties, or everyday family meals. The sizeable primary suite serves as a relaxing retreat, complete with a soaking tub, separate shower, and ample space to unwind at the end of the day. Two additional bedrooms and a second full bath provide flexibility for family, guests, or a home office. Step outside to enjoy the expansive level backyard, thoughtfully designed for outdoor living and recreation. Cool off in the Cowboy Pool, relax beneath the extended covered patio with ceiling fan, or gather with friends and family under the pergola. The outdoor space offers endless opportunities for entertaining, gardening, or simply enjoying the Texas sunshine. Solar panels add energy efficiency and long-term savings. Residents enjoy access to outstanding community amenities, including a neighborhood park, resort-style pool, splash pad, and playground. Conveniently located with easy access to shopping, dining, major employers, and everything the growing Manor area has to offer, this move-in-ready home is one you won't want to miss.
Active
$339,000
19625 James Manor St, Manor, TX 78653
3beds
1,735sqft
Single Family Residence
Built in 2015
7,152 Square Feet Lot
$-- Zestimate®
$195/sqft
$43/mo HOA
What's special
Beautifully maintained single-story residenceHigh ceilingsExpansive level backyardFormal dining roomAbundant natural lightSolar panelsGranite countertops
- 33 days |
- 403 |
- 23 |
Zillow last checked:
Listing updated:
Listed by:
Michael Condrey (512) 710-0156,
Redfin Corporation (512) 710-0156
Source: Unlock MLS,MLS#: 6029336
Loading...
Facts & features
Interior
Bedrooms & bathrooms
- Bedrooms: 3
- Bathrooms: 2
- Full bathrooms: 2
- Main level bedrooms: 3
Heating
- Central, Solar
Cooling
- Central Air
Appliances
- Included: Dishwasher, Disposal, Exhaust Fan, Microwave, Free-Standing Electric Range, Refrigerator, Electric Water Heater, Water Softener Owned
Features
- Breakfast Bar, Ceiling Fan(s), Granite Counters, Entrance Foyer, No Interior Steps, Open Floorplan, Primary Bedroom on Main
- Flooring: Laminate, Tile
- Windows: Double Pane Windows
Interior area
- Total interior livable area: 1,735 sqft
Property
Parking
- Total spaces: 2
- Parking features: Attached, Garage
- Attached garage spaces: 2
Accessibility
- Accessibility features: None
Features
- Levels: One
- Stories: 1
- Patio & porch: Covered, Patio
- Exterior features: Gutters Full, Lighting
- Has private pool: Yes
- Pool features: Above Ground
- Fencing: Wood
- Has view: Yes
- View description: Neighborhood
- Waterfront features: None
Lot
- Size: 7,152 Square Feet
- Features: Corner Lot, Sprinkler - Automatic
Details
- Additional structures: None
- Parcel number: 02397709270000
- Special conditions: Standard
Construction
Type & style
- Home type: SingleFamily
- Property subtype: Single Family Residence
Materials
- Foundation: Slab
- Roof: Shingle
Condition
- Resale
- New construction: No
- Year built: 2015
Utilities & green energy
- Sewer: Public Sewer
- Water: Public
- Utilities for property: Electricity Connected, Internet-Cable, Sewer Connected, Solar, Water Connected
Community & HOA
Community
- Features: Park, Pool
- Subdivision: Presidential Glen Ph 4A
HOA
- Has HOA: Yes
- Services included: Common Area Maintenance
- HOA fee: $130 quarterly
- HOA name: Presidential Glen
Location
- Region: Manor
Financial & listing details
- Price per square foot: $195/sqft
- Tax assessed value: $322,702
- Annual tax amount: $8,803
- Date on market: 6/4/2026
- Listing terms: Cash,Conventional,FHA,VA Loan
- Electric utility on property: Yes
Estimated market value
Not available
Estimated sales range
Not available
Not available
Price history
| Date | Event | Price |
|---|---|---|
| 6/4/2026 | Listed for sale | $339,000-2.9%$195/sqft |
Source: | ||
| 7/9/2024 | Listing removed | $349,000$201/sqft |
Source: | ||
| 6/13/2024 | Price change | $349,000-4.4%$201/sqft |
Source: | ||
| 6/2/2024 | Listed for sale | $365,000+7.7%$210/sqft |
Source: | ||
| 5/24/2021 | Listing removed | -- |
Source: | ||
| 3/29/2021 | Pending sale | $339,000$195/sqft |
Source: | ||
| 3/5/2021 | Listed for sale | $339,000$195/sqft |
Source: | ||
Public tax history
| Year | Property taxes | Tax assessment |
|---|---|---|
| 2025 | $9,283 | $322,702 -5.5% |
| 2024 | -- | $341,546 +4.4% |
| 2023 | $7,292 -35% | $327,285 -19.2% |
| 2022 | $11,224 | $404,833 +68.6% |
| 2021 | -- | $240,054 +1.5% |
| 2020 | $7,683 -0.5% | $236,465 |
| 2019 | $7,723 +12.2% | $236,465 +8.6% |
| 2018 | $6,883 | $217,647 +3.2% |
| 2017 | $6,883 | $211,000 +2.5% |
| 2016 | -- | $205,938 |
Find assessor info on the county website
Monthly payment
Est. payment$--/mo
Payment breakdown
Explore the cost of this home by adjusting the details. Changes won't be saved.All calculations are estimates and provided by Zillow, Inc. for informational purposes only. Actual amounts may vary.
HOA fees may include property taxes on listings classified as Co-Ops. Contact the listing agent and/or owner for fee details.
Mortgage interest rates are dependent on a number of factors, including credit score, down payment, and repayment length. Interest rate data provided by Zillow Group Marketplace, Inc. as of 1/1/1970 from various mortgage lenders with which we have lead or other similar arrangements; the Estimated Payment is an average of those rates.
See how much you could borrow to make a competitive offer.
Climate risks
Neighborhood: 78653
Nearby schools
GreatSchools rating
- 3/10Presidential Meadows Elementary SchoolGrades: PK-5Distance: 1 mi
- 2/10Manor Middle SchoolGrades: 6-8Distance: 3.2 mi
- 2/10Manor High SchoolGrades: 9-12Distance: 3.2 mi
Schools provided by the listing agent
- Elementary: Presidential Meadows
- Middle: Manor (Manor ISD)
- High: Manor
- District: Manor ISD
Source: Unlock MLS. This data may not be complete. We recommend contacting the local school district to confirm school assignments for this home.
A local agent can set up tours, give advice and negotiate with sellers.
- Texas
- Travis County
- Manor
- 78653
- 19625 James Manor St