Skip main navigation
Sold
  • $968,900

    19625 SE Debora Dr, Damascus, OR 97089

    4beds
    2,928sqft
    Residential, Single Family Residence
    Built in 1976
    1.4 Acres Lot
    $973,500 Zestimate®
    $331/sqft
    $4,149 Estimated rent

    Home value

    $973,500

    $915,000 - $1.03M

    $4,149/mo

    Zestimate® history
    Loading
    Loading...

    Owner options

    List your home for rent

    $4,149/mo

    Rent Zestimate®

    Find your next renter with Zillow Rental Manager. Plus, with online applications, you can quickly screen prospective tenants – for free.

    Learn more

    $4,149/mo

    Rent Zestimate®

    Refinance and save

    $5,858/mo

    Est. payment

    Refinancing to a lower rate could help reduce your monthly payments and save thousands over the life of the loan.

    See today's rates

    $5,858/mo

    Est. payment

    Explore your selling options

    Work with a Zillow partner agent

    Leverage their expertise and Zillow's premium Showcase listings to get your home seen by more buyers.

    Get started

    List with your own agent

    Get your home in front of millions of buyers by listing it on Zillow.

    Learn how to do it

    Sell it yourself

    Take full control of how buyers see your home on Zillow by listing For Sale by Owner (FSBO).

    List your home

    What's special

    Outdoor fireplaceFire pitLovingly maintained groundsDeck and covered patioBuilt-in bbqGlass doorsBeautifully updated home
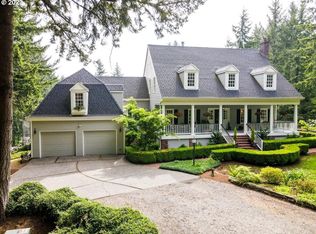
    Nestled in a lush, tree-lined setting, this beautifully updated home blends privacy, charm, and functionality. Just minutes from shops and dining in Damascus and Happy Valley, it offers a peaceful retreat with convenient access to everyday needs. The home features 4 spacious bedrooms, 2.5 bathrooms, and two welcoming living areas, each with a cozy wood stove or fireplace, perfect for year-round comfort. The open kitchen flows into the dining room and includes a Thermador gas range & hood with griddle, dual pantries, and new appliances. A dream setup for home chefs.Skylights, large windows, and glass doors fill the interior with natural light, framing stunning views of the surrounding greenery. Step outside to enjoy a deck and covered patio with built-in BBQ, outdoor fireplace, and space for gatherings in every season. Follow a landscaped path to the 3,000 sqft fenced, irrigated edible garden and orchard. Nearby, on the grassy lot, a fire pit offers a cozy spot for evening relaxation under the stars. An 800 sqft outbuilding offers a range of uses equipped with electricity, wifi, and running water. Perfect as a workshop, home office, art studio, or potential ADU. This home features an attached two-car garage, as well as additional covered RV parking conveniently located near the street. Modern updates include new windows, a high-efficiency furnace with air-scrubbing filtration, hardwood floors, smart lighting, Ring doorbell, EcoBee thermostat, and high-speed internet covering the entire property. The lovingly maintained grounds bloom year-round with native ferns, wild strawberries, and vibrant garden beds, offering a magical outdoor experience in every season. Don’t miss this rare opportunity to own a serene, sophisticated retreat just minutes from town.

    Zillow last checked:

    Listing updated:

    Listed by:

    Jessie Moore 585-259-1929,

    Proud Realty LLC

    Bought with:

    C. Morgan Davis, 960500095

    Keller Williams PDX Central

    Source: RMLS (OR),MLS#: 212625856MLS Logo

    Facts & features

    Interior

    Bedrooms & bathrooms
    • Bedrooms: 4
    • Bathrooms: 3
    • Full bathrooms: 2
    • Partial bathrooms: 1
    • Main level bathrooms: 1
    Primary bedroom
    • Features: Bathroom, Skylight, Wood Floors
    • Level: Upper
    Bedroom 2
    • Features: Wood Floors
    • Level: Upper
    Bedroom 3
    • Features: Wood Floors
    • Level: Upper
    Bedroom 4
    • Features: Fireplace, Wood Floors
    • Level: Main
    Dining room
    • Features: French Doors, Wood Floors
    • Level: Main
    Family room
    • Features: Fireplace, Skylight, Sliding Doors, Wood Floors
    • Level: Main
    Kitchen
    • Features: Eat Bar, Gas Appliances, Pantry, Free Standing Range, Free Standing Refrigerator, Wood Floors
    • Level: Main
    Living room
    • Features: Fireplace, Vaulted Ceiling, Wood Floors
    • Level: Main
    Heating
    • Forced Air, Heat Pump, Fireplace(s)
    Cooling
    • Heat Pump
    Appliances
    • Included: Dishwasher, Free-Standing Gas Range, Free-Standing Refrigerator, Gas Appliances, Stainless Steel Appliance(s), Washer/Dryer, Free-Standing Range, Electric Water Heater
    • Laundry: Laundry Room
    Features
    • Granite, High Speed Internet, Soaking Tub, Vaulted Ceiling(s), Eat Bar, Pantry, Bathroom
    • Flooring: Hardwood, Laminate, Wood
    • Doors: French Doors, Sliding Doors
    • Windows: Double Pane Windows, Vinyl Frames, Skylight(s)
    • Basement: Crawl Space
    • Number of fireplaces: 5
    • Fireplace features: Stove, Wood Burning, Outside
    Interior area
    • Total structure area: 2,928
    • Total interior livable area: 2,928 sqft

    Property

    Parking
    • Total spaces: 3
    • Parking features: Driveway, RV Access/Parking, RV Boat Storage, Garage Door Opener, Attached, Detached
    • Attached garage spaces: 3
    • Has uncovered spaces: Yes
    Features
    • Stories: 4
    • Patio & porch: Covered Deck, Deck
    • Exterior features: Built-in Barbecue, Fire Pit, Garden, Gas Hookup
    • Fencing: Fenced
    • Has view: Yes
    • View description: Seasonal, Trees/Woods
    Lot
    • Size: 1.40 Acres
    • Features: Gentle Sloping, Private, Seasonal, Trees, Wooded, Sprinkler, Acres 1 to 3
    Details
    • Additional structures: GasHookup, RVParking, RVBoatStorage, Workshop
    • Parcel number: 00139594
    • Zoning: RRFF

    Construction

    Type & style
    • Home type: SingleFamily
    • Architectural style: Contemporary
    • Property subtype: Residential, Single Family Residence
    Materials
    • Wood Siding
    • Foundation: Concrete Perimeter
    • Roof: Composition,Shingle
    Condition
    • Resale
    • New construction: No
    • Year built: 1976

    Utilities & green energy

    • Gas: Gas Hookup, Propane
    • Sewer: Septic Tank
    • Water: Public

    Community & neighborhood

    Location
    • Region: Damascus

    Other

    Other facts
    • Listing terms: Cash,Conventional,FHA,USDA Loan
    • Road surface type: Paved

    Price history

    DateEventPrice
    10/3/2025Sold$968,900$331/sqft
    Source: RMLS (OR) #212625856 Report a problem
    8/27/2025Pending sale$968,900$331/sqft
    Source: RMLS (OR) #212625856 Report a problem
    8/7/2025Listed for sale$968,900+4.2%$331/sqft
    Source: RMLS (OR) #212625856 Report a problem
    8/24/2023Sold$930,000-2.1%$318/sqft
    Source: RMLS (OR) #23585469 Report a problem
    8/9/2023Pending sale$950,000$324/sqft
    Source: RMLS (OR) #23585469 Report a problem
    8/3/2023Listed for sale$950,000+49.6%$324/sqft
    Source: RMLS (OR) #23585469 Report a problem
    8/28/2018Sold$634,900$217/sqft
    Source: RMLS (OR) #18564596 Report a problem
    7/30/2018Pending sale$634,900$217/sqft
    Source: Sunrise Realty Group #18564596 Report a problem
    7/26/2018Price change$634,9000%$217/sqft
    Source: Sunrise Realty Group #18564596 Report a problem
    7/18/2018Listed for sale$635,000+164.6%$217/sqft
    Source: Sunrise Realty Group #18564596 Report a problem
    10/11/1995Sold$240,000$82/sqft
    Source: Public Record Report a problem

    Public tax history

    YearProperty taxesTax assessment
    2025$7,327 +4.6%$500,228 +3%
    2024$7,002 +11.3%$485,659 +11.1%
    2023$6,289 +8.1%$437,110 +3%
    2022$5,820 -0.4%$424,379 +3%
    2021$5,840 +5.3%$412,019 +3%
    2020$5,545 +2.2%$400,019 +3%
    2019$5,425 +4.5%$388,368 +3%
    2018$5,190 $377,056 +3%
    2017$5,190 +8.2%$366,074 +3%
    2016$4,795 $355,412 +3%
    2015$4,795 -11.3%$345,060 +3%
    2014$5,406 +4.2%$335,010 +3%
    2013$5,186 +4%$325,252 +3%
    2012$4,985 -4.2%$315,779 +3%
    2011$5,203 +2.8%$306,582 +3%
    2010$5,060 +4.5%$297,652 +3%
    2009$4,842 +4.6%$288,983 +3%
    2008$4,630 +2.6%$280,566 +3%
    2007$4,514 +3.6%$272,394 +3%
    2006$4,356 +2.9%$264,460 +3%
    2005$4,234 +23.7%$256,757 +3%
    2004$3,422 +2.7%$249,279 +3%
    2003$3,331 +2.4%$242,018 +3%
    2002$3,254 +2%$234,969 +3%
    2001$3,191 +14.1%$228,125 +3%
    2000$2,798 $221,481

    Find assessor info on the county website

    Neighborhood: 97089

    Nearby schools

    GreatSchools rating
    Schools provided by the listing agent
    • Elementary: Pleasant Valley
    • Middle: Centennial
    • High: Centennial

    Source: RMLS (OR). This data may not be complete. We recommend contacting the local school district to confirm school assignments for this home.

    Get a cash offer in 3 minutes
    Find out how much your home could sell for in as little as 3 minutes with a no-obligation cash offer.
    Estimated market value
    $973,500
    Get a cash offer in 3 minutes
    Find out how much your home could sell for in as little as 3 minutes with a no-obligation cash offer.
    Estimated market value
    $973,500