Skip main navigation
Sold
  • $79,900

    19626 Concord St, Detroit, MI 48234

    3beds
    866sqft
    Single Family Residence
    Built in 1942
    3,920.4 Square Feet Lot
    $93,000 Zestimate®
    $92/sqft
    $1,259 Estimated rent

    Home value

    $93,000

    $79,000 - $107,000

    $1,259/mo

    Zestimate® history
    Loading
    Loading...

    Owner options

    List your home for rent

    $1,259/mo

    Rent Zestimate®

    Find your next renter with Zillow Rental Manager. Plus, with online applications, you can quickly screen prospective tenants – for free.

    Learn more

    $1,259/mo

    Rent Zestimate®

    Refinance and save

    $460/mo

    Est. payment

    Refinancing to a lower rate could help reduce your monthly payments and save thousands over the life of the loan.

    See today's rates

    $460/mo

    Est. payment

    Explore your selling options

    Work with a Zillow partner agent

    Leverage their expertise and Zillow's premium Showcase listings to get your home seen by more buyers.

    Get started

    List with your own agent

    Get your home in front of millions of buyers by listing it on Zillow.

    Learn how to do it

    Sell it yourself

    Take full control of how buyers see your home on Zillow by listing For Sale by Owner (FSBO).

    List your home

    What's special

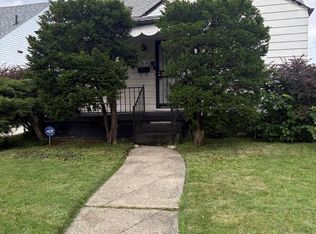
    Welcome home to cute (3) bedroom, (1.5) bath bungalow home located on Detroit's eastside. This home has a sizable porch and fenced in backyard that is waiting to be used for family bbq's and much more. Upon entering the home, you are greeted by beautiful hardwood floors, tons of natural light, and space for a growing family. The home also provides a formal dining room with freshly painted cabinets and buffet style counterspace for large family dinners. There is a quaint size kitchen with freshly painted cabinets with new hardware, updated vinyl flooring, and a new faucet. The main floor also includes a full bath and (2) bedrooms. Both rooms also have new carpet and new light fixtures have been installed throughout the main floor. The upper level has a large master bedroom. The full size basement is waiting to be finished. It provides a half bath, newer furnace, and water heater. The exterior of the home includes a (1) car garage, a spacious backyard and plenty of parking. The house also includes a working medical lift chair. Great location for anyone that works for Chrysler. Minutes away from area schools, churches, local stores, and much more. This is a great affordable home. It won't last long.

    Zillow last checked:

    Listing updated:

    Listed by:

    Martha Townsend reBrokerBrad@gmail.com,

    Realty Experts LLC

    Bought with:

    Robert C Struk

    Source: MichRIC,MLS#: 23128028MLS Logo

    Facts & features

    Interior

    Bedrooms & bathrooms
    • Bedrooms: 3
    • Bathrooms: 2
    • Full bathrooms: 1
    • 1/2 bathrooms: 1
    • Main level bedrooms: 2
    Primary bedroom
    • Level: Upper
    Bedroom 2
    • Level: Main
    Bedroom 3
    • Level: Main
    Dining room
    • Level: Main
    Kitchen
    • Level: Main
    Laundry
    • Level: Basement
    Living room
    • Level: Main
    Heating
    • Forced Air
    Cooling
    • Central Air
    Appliances
    • Included: Dryer, Washer
    • Laundry: Lower Level
    Features
    • Eat-in Kitchen
    • Flooring: Carpet, Vinyl, Wood
    • Windows: Window Treatments
    • Basement: Full
    • Has fireplace: No
    Interior area
    • Total structure area: 866
    • Total interior livable area: 866 sqft
    • Finished area below ground: 0

    Property

    Parking
    • Total spaces: 1
    • Parking features: Detached
    • Garage spaces: 1
    Features
    • Stories: 1
    Lot
    • Size: 3,920 sqft
    • Dimensions: 40 x 100
    • Features: Sidewalk
    Details
    • Parcel number: 15011204.
    • Zoning description: R2

    Construction

    Type & style
    • Home type: SingleFamily
    • Property subtype: Single Family Residence
    Materials
    • Aluminum Siding
    Condition
    • New construction: No
    • Year built: 1942

    Utilities & green energy

    • Sewer: Public Sewer
    • Water: Public
    • Utilities for property: Natural Gas Connected

    Community & neighborhood

    Location
    • Region: Detroit
    • Subdivision: Paterson Bros & Co Outer Drive-Van Dyke

    Other

    Other facts
    • Listing terms: Cash,Conventional

    Price history

    DateEventPrice
    12/11/2023Sold$79,900$92/sqft
    Source: MichRIC #23128028 Report a problem
    10/16/2023Pending sale$79,900$92/sqft
    Source: AAABOR #3298588 Report a problem
    10/6/2023Listed for sale$79,900$92/sqft
    Source: AAABOR #3298588 Report a problem

    Public tax history

    YearProperty taxesTax assessment
    2025-- $26,400 +22.8%
    2024-- $21,500 +27.2%
    2023-- $16,900 +27.1%
    2022-- $13,300 +13.7%
    2021-- $11,700
    2020$439 -42.5%$11,700 +24.5%
    2019$763 $9,400 +17.5%
    2018$763 $8,000 +6.7%
    2017-- $7,500 -59.5%
    2016$920 $18,500 +66.7%
    2015$920 -23.2%$11,100 -20%
    2013$1,199 +30.3%$13,883 -31.8%
    2010$920 $20,354 -12%
    2009-- $23,129 -13.5%
    2008-- $26,739
    2007-- $26,739 +5.5%
    2005$120 $25,345 +3%
    2004-- $24,607

    Find assessor info on the county website

    Neighborhood: Nortown

    Nearby schools

    GreatSchools rating
    Get pre-qualified for a loan
    At Zillow Home Loans, we can pre-qualify you in as little as 5 minutes with no impact to your credit score.

    An equal housing lender. NMLS #10287.