We do not accept Zillow applications. Apply on our website: lgapm
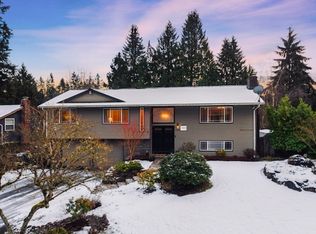
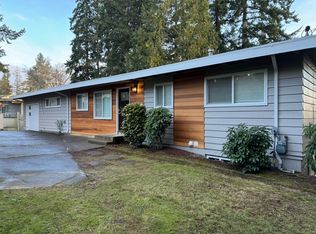
Available Now! Rare opportunity to rent a Waterbrook home. Home is immaculate and has central A/C. This home offers something for everyone: formal living and dining to entertain, den/office on the main floor, and a gourmet kitchen with high end appliances that opens to a spacious family room. Luxurious Primary suite & Junior primary suite. Large Flex room upstairs. 4 car garage. Landscaping is included. Cul-de-sac location, distance to community park 50 yards away. Not on the plateau! Minutes to MSFT, 520, shopping, dining, parks, and lake! Pet policy: 1 pet max, dog under 60 lbs or cat, $500 additional pet deposit.
Terms: 1st month's rent, security deposit (= to one month's rent), Minimum 12-month lease, Renters Insurance required prior to move in. Non-smoking. $50 application fee paid by each 18+ y/o applicant. We do not accept portable screening reports. Property Manager: Patrick Lee & Robert Manangan. If you are a Licensed Agent, please consult the MLS for showing instructions and then contact the listing agent if you have further questions. All information deemed reliable, tenant to verify. Due to the safety of our Brokers and the ability to fully see the property, it is our company policy that we do not show after dark.Thank you for your understanding. We do not advertise our rentals on Facebook Marketplace. All applications and screenings will be processed through AppFolio. If you have any doubts, please call our office to verify before making payment.
House for rent
$5,000/moFees may apply
19626 NE 42nd Way, Sammamish, WA 98074
5beds
3,150sqft
Price may not include required fees and charges. Learn more|
Single family residence
Available now
Cats, dogs OK
Air conditioner
In unit laundry
Attached garage parking
Fireplace, forced air, natural gas
What's special
Large flex room upstairsJunior primary suiteLuxurious primary suiteSpacious family roomCul-de-sac location
- 57 days |
- -- |
- -- |
Zillow last checked:
Listing updated:
Travel times

Let’s turn your rent into credit progress
Build credit history with every on-time payment and get credit for the payment you’re already making.
Facts & features
Interior
Bedrooms & bathrooms
- Bedrooms: 5
- Bathrooms: 4
- Full bathrooms: 3
- 1/2 bathrooms: 1
Heating
- Fireplace, Forced Air, Natural Gas
Cooling
- Air Conditioner
Appliances
- Included: Dishwasher, Garbage Disposal, Microwave Oven, Range Oven, Refrigerator, dryer, washer
- Laundry: In Unit
Features
- Granite Counters, Pantry, Storage, Vaulted Ceiling(s)
- Flooring: Carpet, Hardwood
Interior area
- Total interior livable area: 3,150 sqft
Property
Parking
- Parking features: Attached, Garage
- Has attached garage: Yes
- Details: Contact manager
Features
- Patio & porch: Patio
- Has view: Yes
- View description: Territorial View
Details
- Additional structures: Garage(s)
- Parcel number: 9206500220
Construction
Type & style
- Home type: SingleFamily
- Property subtype: Single Family Residence
Utilities & green energy
- Utilities for property: Garbage, Gas, Water
Community & HOA
HOA
- Amenities included: Gas, Landscaping, Recreation Room, Water
Location
- Region: Sammamish
Financial & listing details
- Lease term: Contact For Details
Price history
| Date | Event | Price |
|---|---|---|
| 7/21/2026 | Price change | $5,000-5.7%$2/sqft |
Source: Zillow Rentals Report a problem | ||
| 7/10/2026 | Price change | $5,300-4.5%$2/sqft |
Source: Zillow Rentals Report a problem | ||
| 6/16/2026 | Price change | $5,550-2.6%$2/sqft |
Source: Zillow Rentals Report a problem | ||
| 6/1/2026 | Listed for rent | $5,700+83.9%$2/sqft |
Source: Zillow Rentals Report a problem | ||
| 3/24/2021 | Listing removed | -- |
Source: Owner Report a problem | ||
| 2/29/2012 | Listing removed | $3,100$1/sqft |
Source: Owner Report a problem | ||
| 1/5/2012 | Listed for rent | $3,100$1/sqft |
Source: Owner Report a problem | ||
| 12/20/2007 | Sold | $905,000$287/sqft |
Source:  NWMLS as distributed by MLS GRID #26077646 Report a problem NWMLS as distributed by MLS GRID #26077646 Report a problem | ||
Neighborhood: Adelaide
Nearby schools
GreatSchools rating
- 8/10Louisa May Alcott Elementary SchoolGrades: K-5Distance: 1.9 mi
- 10/10Evergreen Junior High SchoolGrades: 6-8Distance: 1.6 mi
- 10/10Eastlake High SchoolGrades: 9-12Distance: 3.4 mi