Skip main navigation
Off market
  • $1,615,700

    19626 Saratoga Springs Pl, Ashburn, VA 20147

    5beds
    6,024sqft
    SingleFamily
    Built in 2003
    0.38 Acres Lot
    $1,615,700 Zestimate®
    $268/sqft
    $5,352 Estimated rent

    Home value

    $1,615,700

    $1.53M - $1.71M

    $5,352/mo

    Zestimate® history
    Loading
    Loading...

    Owner options

    List your home for rent

    $5,352/mo

    Rent Zestimate®

    Find your next renter with Zillow Rental Manager. Plus, with online applications, you can quickly screen prospective tenants – for free.

    Learn more

    $5,352/mo

    Rent Zestimate®

    Refinance and save

    $10,076/mo

    Est. payment

    Refinancing to a lower rate could help reduce your monthly payments and save thousands over the life of the loan.

    See today's rates

    $10,076/mo

    Est. payment

    Explore your selling options

    Work with a Zillow partner agent

    Leverage their expertise and Zillow's premium Showcase listings to get your home seen by more buyers.

    Get started

    List with your own agent

    Get your home in front of millions of buyers by listing it on Zillow.

    Learn how to do it

    Sell it yourself

    Take full control of how buyers see your home on Zillow by listing For Sale by Owner (FSBO).

    List your home

    What's special

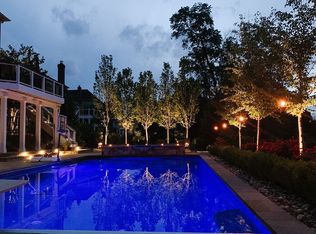
    Nestled on a premium .38 acre lot backing to trees and the golf course in the desirable Belmont Bay Country Club community this exquisite 5 bedroom, 4.5 bath home has been beautifully renovated with an abundance of striking design features that truly put it in a class of its own! The beauty begins outside with a stately brick exterior with portico entry, 3-car side loading garage, Trex sundeck with built-in grilling station, and expert landscaping. Inside, an open floor plan, vintage maple hand-scraped hardwoods, new woven 100% wool carpet, on trend paint, decorative moldings, soaring ceilings, an abundance of windows, dual staircases, and a stunning remodeled kitchen & master bath are just a few of the fine features making this home so special. High end upgrades at every turn demonstrate expert craftsmanship and updates including new roof, 2 zoned HVAC, garage doors, and more makes it move-in ready. A grand 2-story foyer with rich hardwood floors and gently curving staircase with designer iron balusters welcomes and ushers you into the living room where twin windows stream natural light illuminating neutral designer paint and crisp moldings. Further, the banquet-sized dining room echoes these details and offers plenty of space for all occasions, as twin pendant lights add tailored flair. The remodeled gourmet kitchen will please the modern chef with custom two-toned soft close cabinets and brick backsplashes, granite countertops, farmhouse sink, and high end appliances including a 36" Viking 6-burner gas range and custom vented hood with hidden spice rack, Viking pro 30" wall oven and microwave, Sub Zero 36" refrigerator w/custom cover panel, and Summit dual zone wine fridge. A large center island with custom John Boos butcher block top provides bar seating, as recessed and pendant lights add an extra degree of style. The sun-drenched morning room with walls of windows is ideal for daily dining, while the two-story great room beckons with stacked windows and a floor to ceiling stone fireplace serving as the focal point of the room. French doors open to a custom Trex deck with a built-in grilling station with Blaze Professional 34" gas grill and built-in mini fridge, and descending steps to a lush yard backing to majestic trees seamlessly blending indoor/outdoor living. Back inside, a library, lovely powder room, laundry room with refurbished Chicago & NY brick floor, and a second staircase round out the main level. Upstairs, the gracious master suite is your own private oasis beginning with a deep tray ceiling, lighted ceiling fan, and walk-in closet. The luxurious remodeled en suite bath boasts reclaimed wood beams, travertine herringbone floor, dual Pottery Barn Paulsen reclaimed wood vanities, sconces and mirrors, built-in bench with storage, freestanding vessel soaking tub, and expanded frameless glass shower with natural stone the finest in personal pampering! Down the hall, 3 additional bright and cheerful bedrooms, each with chic lighted ceiling fans and plush carpeting, enjoy either a private bath updated to perfection or dual-entry bath. Expert craftsmanship continues in the expansive walkup lower level where you'll find plush carpeting, recessed lighting, a wet bar, and a fantastic tiered media room with custom barn door and brick accent wall all sure to be popular destination for family and friends. A convenient 5th bedroom and full bath complete the comfort and luxury of this home. All of this in a premium location in a beautiful gated country club and golf course community filled with amenities including the historic Manor House, an outdoor pool, recreation center, picnic area, walking paths, sports courts, playgrounds, and golf memberships are available. You can take advantage of the diverse shopping, dining, and entertainment choices available in every direction, and commuters will appreciate the close proximity to the Dulles Greenway and Routes 7 and 28.

    This property is off market, which means it's not currently listed for sale or rent on Zillow. This may be different from what's available on other websites or public sources.

    Facts & features

    Interior

    Bedrooms & bathrooms
    • Bedrooms: 5
    • Bathrooms: 5
    • Full bathrooms: 4
    • 1/2 bathrooms: 1
    Heating
    • Forced air, Gas
    Cooling
    • Central
    Appliances
    • Included: Dishwasher, Dryer, Freezer, Garbage disposal
    Features
    • Ceiling Fan(s), Kitchen Island, Pantry, Recessed Lighting, Walk-In Closet(s), Dining Area, Soaking Tub, Crown Molding, Carpet, Exposed Beams, Open Floorplan, Wood Floors, Wet/Dry Bar, Formal/Separate Dining Room, Breakfast Area, Upgraded Countertops, Kitchen - Table Space, Kitchen - Gourmet, Family Room Off Kitchen, Chair Railings, Curved Staircase, Double/Dual Staircase, Stall Shower, Wine Storage, Tub Shower, Primary Bath(s)
    • Flooring: Hardwood
    • Basement: Finished
    • Has fireplace: Yes
    Interior area
    • Total interior livable area: 6,024 sqft
    • Finished area below ground: 1760

    Property

    Parking
    • Total spaces: 3
    • Parking features: Garage - Attached
    Features
    • Exterior features: Vinyl, Brick
    • Pool features: Community
    Lot
    • Size: 0.38 Acres
    Details
    • Parcel number: 114497960000
    • Special conditions: Standard

    Construction

    Type & style
    • Home type: SingleFamily
    • Architectural style: Colonial
    Materials
    • masonry
    • Foundation: Concrete
    • Roof: Other
    Condition
    • Year built: 2003

    Community & HOA

    HOA
    • Has HOA: Yes
    • HOA fee: $264 monthly
    Location
    • Region: Ashburn

    Financial & listing details

    • Price per square foot: $268/sqft
    • Tax assessed value: $1,407,130
    • Annual tax amount: $11,327

    Price history

    DateEventPrice
    11/16/2020Sold$1,130,000-9.6%$188/sqft
    Source: Public Record Report a problem
    10/15/2020Pending sale$1,249,900$207/sqft
    Source: Keller Williams Chantilly Ventures LLC #VALO423208 Report a problem
    10/8/2020Listed for sale$1,249,900+31.7%$207/sqft
    Source: Keller Williams Chantilly Ventures LLC #VALO423208 Report a problem
    2/9/2015Sold$949,000$158/sqft
    Source: Public Record Report a problem
    1/18/2015Pending sale$949,000$158/sqft
    Source: RE/MAX SELECT PROPERTIES #LO8531098 Report a problem
    1/16/2015Listed for sale$949,000+34%$158/sqft
    Source: Re/Max Select Properties #LO8531098 Report a problem
    4/8/2014Listing removed$4,000$1/sqft
    Source: RE/MAX Select Properties #LO8216227 Report a problem
    11/2/2013Listed for rent$4,000$1/sqft
    Source: RE/MAX Select Properties #LO8216227 Report a problem
    6/8/2013Listing removed$4,000$1/sqft
    Source: RE/MAX SELECT PROPERTIES #LO8083504 Report a problem
    5/17/2013Listed for rent$4,000$1/sqft
    Source: RE/MAX Select Properties #LO8083504 Report a problem
    5/14/2003Sold$708,245$118/sqft
    Source: Public Record Report a problem

    Public tax history

    YearProperty taxesTax assessment
    2025$11,327 -4.7%$1,407,130 +2.4%
    2024$11,885 -0.2%$1,373,970 +0.9%
    2023$11,912 +0.9%$1,361,420 +2.6%
    2022$11,805 +18.2%$1,326,430 +30.1%
    2021$9,991 +7.9%$1,019,490 +14%
    2020$9,260 +0%$894,650 -0.4%
    2019$9,260 -5.7%$898,160 -0.8%
    2018$9,824 -2.8%$905,450 +0.7%
    2017$10,111 +1.7%$898,760 -1.9%
    2016$9,945 $916,040 +50.8%
    2015$9,945 +5%$607,280 +10.3%
    2014$9,467 -2.6%$550,740 +2%
    2013$9,722 $539,930
    2012-- --
    2011-- --
    2010-- --
    2009-- $813,000 -10.9%
    2008-- $912,600 -2.3%
    2007-- $934,400 -6.6%
    2006-- $1,000,500 +21.7%
    2005-- $822,400 +10.8%
    2004-- $742,100 -1.7%
    2003-- $754,600
    Find assessor info on the county website

    Neighborhood: 20147

    Nearby schools

    GreatSchools rating
    Schools provided by the listing agent
    • Elementary: NEWTON-LEE
    • Middle: BELMONT RIDGE
    • High: RIVERSIDE
    • District: LOUDOUN COUNTY PUBLIC SCHOOLS

    Source: The MLS. This data may not be complete. We recommend contacting the local school district to confirm school assignments for this home.

    Get a cash offer in 3 minutes
    Find out how much your home could sell for in as little as 3 minutes with a no-obligation cash offer.
    Estimated market value
    $1,615,700
    Get a cash offer in 3 minutes
    Find out how much your home could sell for in as little as 3 minutes with a no-obligation cash offer.
    Estimated market value
    $1,615,700