Welcome to 19627 Marsh Pine Ln, a charming one story home in Northpark Woods. This home features 4 bedrooms, 2 full baths, open-concept living, high ceilings, plantation shutters throughout & a wrap-around covered patio with a spa! The kitchen boasts stainless steel appliances, shaker-style cabinetry, granite countertops, an island with breakfast bar seating, and seamless flow into the dining area & family room. The primary suite is tucked away at the back of the home & has an en-suite bath with a dual-sink vanity, oversized shower, & walk-in closet. 2 car attached garage with custom built-in cabinetry & workbench! Outdoors, enjoy the wrap-around 30'x8' covered patio with stained tongue & groove ceiling, dual Hunter ceiling fans, recessed lighting & the included 6-person Viking therapeutic spa! Ideally located with easy access to 59, shopping, restaurants & more. Don't miss this one! WASHER, DRYER & REFIGERATOR STAY!
Pending
Price cut: $5K (7/1)
$220,000
19627 Marsh Pine Ln, Porter, TX 77365
4beds
1,630sqft
:
Get pre-qualified$1,622/mo
Single Family Residence
Built in 2021
4,608 Square Feet Lot
$217,000 Zestimate®
$135/sqft
$57/mo HOA
What's special
- 49 days |
- 289 |
- 12 |
Zillow last checked:
Listing updated:
Listed by:
Jimmy Franklin TREC #0317553 281-949-6362,
eXp Realty LLC
Source: HAR,MLS#: 63940494
Facts & features
Interior
Bedrooms & bathrooms
- Bedrooms: 4
- Bathrooms: 2
- Full bathrooms: 2
Rooms
- Room types: Utility Room
Primary bathroom
- Features: Primary Bath: Double Sinks, Primary Bath: Shower Only, Secondary Bath(s): Tub/Shower Combo
Kitchen
- Features: Breakfast Bar, Kitchen Island, Kitchen open to Family Room, Pantry
Heating
- Natural Gas
Cooling
- Electric
Appliances
- Included: Disposal, Gas Oven, Microwave, Gas Range, Dishwasher
Features
- All Bedrooms Down, En-Suite Bath, Primary Bed - 1st Floor, Walk-In Closet(s)
- Flooring: Carpet, Tile
Interior area
- Total structure area: 1,630
- Total interior livable area: 1,630 sqft
Property
Parking
- Total spaces: 2
- Parking features: Attached, Garage Door Opener
- Attached garage spaces: 2
Features
- Stories: 1
- Patio & porch: Covered
- Has spa: Yes
- Spa features: Spa/Hot Tub
- Fencing: Back Yard
Lot
- Size: 4,608 Square Feet
- Features: Back Yard, Subdivided, 0 Up To 1/4 Acre
Details
- Parcel number: 517284
Construction
Type & style
- Home type: SingleFamily
- Architectural style: Traditional
- Property subtype: Single Family Residence
Materials
- Brick
- Foundation: Slab
- Roof: Composition
Condition
- New construction: No
- Year built: 2021
Utilities & green energy
- Water: Water District
Community & HOA
Community
- Subdivision: Northpark Woods
HOA
- Has HOA: Yes
- HOA fee: $680 annually
Location
- Region: Porter
Financial & listing details
- Price per square foot: $135/sqft
- Tax assessed value: $241,311
- Annual tax amount: $7,687
- Date on market: 6/4/2026
- Listing terms: Cash,Conventional,FHA,VA Loan
- Road surface type: Concrete, Curbs, Gutters
Estimated market value
$217,000
$206,000 - $228,000
$1,915/mo
Price history
| Date | Event | Price |
|---|---|---|
| 7/8/2026 | Pending sale | $220,000$135/sqft |
Source:  HAR #63940494 Report a problem HAR #63940494 Report a problem | ||
| 7/1/2026 | Price change | $220,000-2.2%$135/sqft |
Source: HAR #63940494 Report a problem | ||
| 6/11/2026 | Price change | $225,000-2.2%$138/sqft |
Source: HAR #63940494 Report a problem | ||
| 6/4/2026 | Price change | $230,000-3.4%$141/sqft |
Source: HAR #63940494 Report a problem | ||
| 5/28/2026 | Price change | $238,000-0.8%$146/sqft |
Source: HAR #91750010 Report a problem | ||
| 5/18/2026 | Price change | $240,000-2%$147/sqft |
Source: HAR #91750010 Report a problem | ||
| 5/4/2026 | Price change | $245,000-2%$150/sqft |
Source: HAR #69819900 Report a problem | ||
| 4/17/2026 | Listed for sale | $250,000-1.3%$153/sqft |
Source: HAR #10336536 Report a problem | ||
| 2/13/2022 | Listing removed | -- |
Source:  Century Communities Report a problem Century Communities Report a problem | ||
| 2/4/2022 | Listed for sale | $253,385$155/sqft |
Source: Century Communities Report a problem | ||
Public tax history
| Year | Property taxes | Tax assessment |
|---|---|---|
| 2025 | $2,567 -16.1% | $241,311 +0.5% |
| 2024 | $3,060 -5.7% | $240,113 -4.8% |
| 2023 | $3,244 | $252,150 +282.6% |
| 2022 | -- | $65,910 |
Find assessor info on the county website
Monthly payment
Est. payment
Payment breakdown
Explore the cost of this home by adjusting the details. Changes won't be saved.Climate risks
Neighborhood: 77365
Nearby schools
GreatSchools rating
- 7/10Brookwood Forest Elementary SchoolGrades: PK-5Distance: 0.2 mi
- 5/10Woodridge Forest MiddleGrades: 6-8Distance: 2.9 mi
- 7/10West Fork High SchoolGrades: 9-10Distance: 2.6 mi
Schools provided by the listing agent
- Elementary: Brookwood Forest Elementary School
- Middle: Woodridge Forest Middle School
- High: West Fork High School
Source: HAR. This data may not be complete. We recommend contacting the local school district to confirm school assignments for this home.
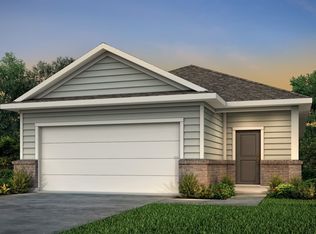
- $245,7003 bd2 ba1.5k sqft19623 Marsh Pine Ln, Porter, TX 77365Off Market
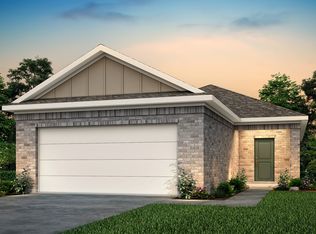
- $225,8003 bd2 ba1.3k sqft19631 Marsh Pine Ln, Porter, TX 77365Off Market
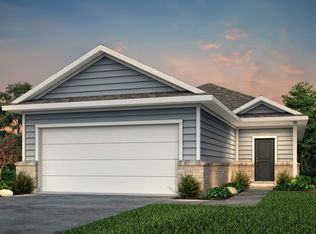
- $232,2003 bd2 ba1.3k sqft19619 Marsh Pine Ln, Porter, TX 77365Off Market
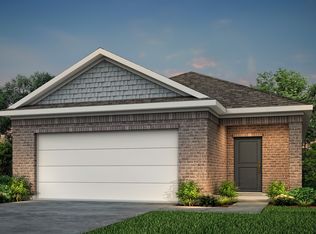
- $243,5003 bd2 ba1.5k sqft19635 Marsh Pine Ln, Porter, TX 77365Off Market
- $221,6003 bd2 ba1.2k sqft19615 Marsh Pine Ln, Porter, TX 77365Off Market
- $257,100-- bd2 ba1.7k sqft19611 Marsh Pine Ln, Porter, TX 77365Off Market
- $123,374-- bd2 ba1.7k sqft19611 Marsh Pine Ln, Porter, TX 77365Off Market
- $292,0005 bd4 ba2.4k sqft25489 Northpark Spruce Dr, Porter, TX 77365For Sale
A local agent can set up tours, give advice and negotiate with sellers.
A local lender can help you make sure your offer is ready when you are.
Similar homes

- $225,0004 bd2 ba1.6k sqft25914 Northpark Birch Dr, Porter, TX 77365For Sale
 MLS ID #74358042, Evan Mangan, Orchard Brokerage. HAR
 - $238,5003 bd2 ba1.4k sqft20072 Northpark Ash Ln, Porter, TX 77365For Sale
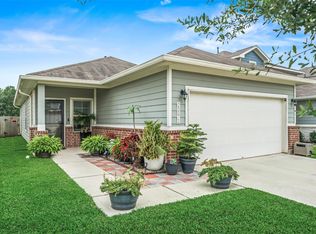 MLS ID #66313761, Kelly Polasek, RE/MAX Universal. HAR
 - $234,9903 bd2 ba1.5k sqft20900 Sheffield Park Dr, Porter, TX 77365For Sale
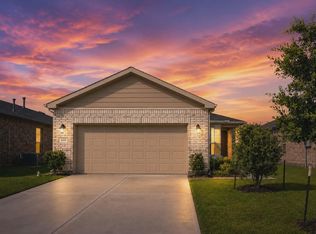 MLS ID #50922193, Travis Dornath, Realty ONE Group Iconic. HAR
 - $229,9003 bd2 ba1.5k sqft21554 Olympic Forest Dr, Porter, TX 77365For Sale
 MLS ID #12617478, Matt Powell, RE/MAX Universal. HAR
 - $255,0004 bd2 ba1.5k sqft21214 George Vancouver Ct, Porter, TX 77365For SaleMLS ID #10240573, Erika Johnson, RE/MAX Dominion, LLC. HAR
- $265,0004 bd3 ba2k sqft21522 Austell Pond Dr, Porter, TX 77365For SaleMLS ID #12803979, Sheila Craniotis, Redfin Corporation. HAR
- $280,0003 bd3 ba2k sqft21417 Naples Hollow Ln, Porter, TX 77365For SaleMLS ID #17484319, Russell Moberly, JLA Realty. HAR
- $243,0004 bd2 ba1.4k sqft7523 Stallion Trail Dr, Humble, TX 77338For SaleMLS ID #56725189, Mark Dimas, Realty Of America, LLC. HAR
- $219,0004 bd2 ba1.6k sqft17238 Black Ash Ct, New Caney, TX 77357For SaleMLS ID #21393304, Arturo Lopez, CB&A, Realtors. HAR
- $235,0004 bd2 ba1.7k sqft21106 Waze Lewis Dr, New Caney, TX 77357For SaleMLS ID #94901175, Lynn Rulong, Connect Realty.com. HAR
- $229,9003 bd2 ba1.3k sqft28919 Village Creek Loop, Spring, TX 77386For SaleMLS ID #58615848, Nathan Marks, RE/MAX Integrity. HAR
- $255,0003 bd2 ba1.2k sqft24307 Oriole Summit Dr, Spring, TX 77373For SaleMLS ID #21115020, Velanka Antao, Keller Williams Realty Southwest. HAR
- $299,0004 bd3 ba1.8k sqft4277 Waterlily Spring Way, Porter, TX 77365For SaleMLS ID #69735809, Sandra Durr, Jane Byrd Properties International LLC. HAR
- $249,9004 bd3 ba2.1k sqft24306 Saddlestone Green Dr, Spring, TX 77373For SaleMLS ID #43418658, Patrick King, Realty Kings Properties. HAR
- $242,0004 bd2 ba1.5k sqft18830 Amaro Hills Dr, New Caney, TX 77357For SaleMLS ID #96781262, Lisa McFee, Better Homes and Gardens Real Estate Gary Greene - Lake Houston. HAR
- $225,0003 bd2 ba1.4k sqft16845 Short Pines Dr, Conroe, TX 77302For SaleMLS ID #70121157, Robin Winans, eXp Realty LLC. HAR
- $230,0003 bd2 ba1.5k sqft1605 Road 5102, Cleveland, TX 77327For SaleMLS ID #67446376, Alejandra Juarez, JLA Realty. HAR
- $223,0903 bd2 ba1.5k sqft14114 Sandy Pines Ct, Conroe, TX 77302For SaleMLS ID #92710568, Julie Huffman, Layne Realty, LLC. HAR
- $249,0004 bd3 ba1.8k sqft3655 Solanum Dr, Conroe, TX 77301For SaleMLS ID #10570757, Ariagni Urrea, Realty Of America, LLC. HAR
- $269,9004 bd2 ba2k sqft18693 Swainboro Dr, New Caney, TX 77357For SaleMLS ID #36605193, Matthew Guzman, RE/MAX Universal. HAR
