Skip main navigation
Closed
  • $327,000

    19629 Cross Creek Oval, Strongsville, OH 44136

    3beds
    2,229sqft
    Multi Family, Single Family Residence
    Built in 1994
    3,615 Square Feet Lot
    $344,900 Zestimate®
    $147/sqft
    $2,936 Estimated rent

    Home value

    $344,900

    $314,000 - $379,000

    $2,936/mo

    Zestimate® history
    Loading
    Loading...

    Owner options

    List your home for rent

    $2,936/mo

    Rent Zestimate®

    Find your next renter with Zillow Rental Manager. Plus, with online applications, you can quickly screen prospective tenants – for free.

    Learn more

    $2,936/mo

    Rent Zestimate®

    Refinance and save

    $2,681/mo

    Est. payment

    Refinancing to a lower rate could help reduce your monthly payments and save thousands over the life of the loan.

    See today's rates

    $2,681/mo

    Est. payment

    Explore your selling options

    Work with a Zillow partner agent

    Leverage their expertise and Zillow's premium Showcase listings to get your home seen by more buyers.

    Get started

    List with your own agent

    Get your home in front of millions of buyers by listing it on Zillow.

    Learn how to do it

    Sell it yourself

    Take full control of how buyers see your home on Zillow by listing For Sale by Owner (FSBO).

    List your home

    What's special

    Gas fireplaceOpen floor planFirst floor master suiteLarge deckCul-de-sac streetVaulted soaring ceilingsNew paint
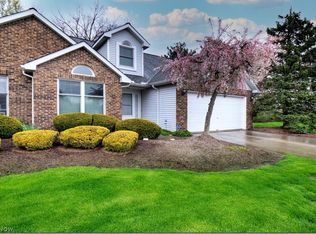
    Absolutely stunning! Open floor plan perfect for entertaining! Neutral décor, bright and airy with vaulted soaring ceilings throughout and all new stylish durable maintenance-free flooring! The Welcoming Foyer opens to Spectacular Living/Formal dining room combo that boasts dramatic high ceilings with skylights and gas fireplace! Gourmet kitchen includes Breakfast Bar and stainless-steel appliances to stay! Enjoy days on the large deck off the Dining room overlooking the manicured peaceful backyard with Pine trees offering ideal privacy. Retreat to the Luxury First floor Master suite with huge walk-in closet. There is also an office on the first floor, currently used as a third bedroom. Convenient Half Bath and First Floor laundry! Elegant staircase leads to upper level where you will find a huge bedroom with a loft - could be dual master or great teen suite! Abundant storage throughout entire home and an enormous walk-in storage room on second level - ideal for all your organizational needs! Private two-car Garage. Quiet tucked-away cul-de-sac street with a pond at the end. List of updates boasts Newer Roof (6-7 years old), most updates within the last 2 years, new exterior and interior lights, all 3 Baths remodeled, new skylights, all new fixtures, new self-cleaning oven, new plumbing, faucets, new insulation, new paint in Garage, Furnace and A/C serviced. Great location - close to all that Strongsville has to offer! Pride of ownership, maintenance-free living at its best, just move-in and enjoy!

    Zillow last checked:

    Listing updated:

    Listed by:

    Tatyana Krilova homes@krilova.com216-225-1509,

    Howard Hanna

    Bought with:

    Sylvia Incorvaia, 411497

    EXP Realty, LLC.

    Source: MLS Now,MLS#: 5112483Originating MLS: Akron Cleveland Association of REALTORS

    Facts & features

    Interior

    Bedrooms & bathrooms
    • Bedrooms: 3
    • Bathrooms: 3
    • Full bathrooms: 2
    • 1/2 bathrooms: 1
    • Main level bathrooms: 2
    • Main level bedrooms: 2
    Primary bedroom
    • Description: Flooring: Carpet
    • Features: Walk-In Closet(s)
    • Level: First
    • Dimensions: 15.00 x 13.00
    Bedroom
    • Description: Flooring: Laminate
    • Features: High Ceilings
    • Level: First
    • Dimensions: 11.00 x 10.00
    Bedroom
    • Description: Flooring: Carpet
    • Features: High Ceilings, Walk-In Closet(s)
    • Level: Second
    • Dimensions: 20.00 x 12.00
    Primary bathroom
    • Description: Flooring: Ceramic Tile
    • Level: First
    • Dimensions: 10.00 x 8.00
    Bathroom
    • Description: Flooring: Ceramic Tile
    • Level: Second
    Dining room
    • Description: Flooring: Laminate
    • Features: High Ceilings, Vaulted Ceiling(s)
    • Level: First
    • Dimensions: 11.00 x 10.00
    Entry foyer
    • Description: Flooring: Laminate
    • Level: First
    Great room
    • Description: Flooring: Laminate
    • Features: Fireplace, High Ceilings, Vaulted Ceiling(s)
    • Level: First
    • Dimensions: 22.00 x 13.00
    Kitchen
    • Description: Flooring: Laminate
    • Features: Breakfast Bar
    • Level: First
    • Dimensions: 13.00 x 10.00
    Laundry
    • Description: Flooring: Laminate
    • Level: First
    • Dimensions: 9.00 x 6.00
    Loft
    • Description: Flooring: Carpet
    • Level: Second
    • Dimensions: 9.00 x 7.00
    Other
    • Level: Second
    • Dimensions: 20 x 12
    Heating
    • Forced Air, Gas
    Cooling
    • Central Air
    Appliances
    • Included: Dryer, Dishwasher, Microwave, Range, Refrigerator, Washer
    • Laundry: Main Level, Laundry Room, In Unit
    Features
    • Breakfast Bar, Ceiling Fan(s), High Ceilings, Open Floorplan, Pantry, Vaulted Ceiling(s), Walk-In Closet(s)
    • Has basement: No
    • Number of fireplaces: 1
    • Fireplace features: Gas
    Interior area
    • Total structure area: 2,229
    • Total interior livable area: 2,229 sqft
    • Finished area above ground: 2,229

    Property

    Parking
    • Parking features: Attached, Direct Access, Electricity, Garage, Garage Door Opener, Paved
    • Attached garage spaces: 2
    Features
    • Levels: Two
    • Stories: 2
    • Patio & porch: Deck
    Lot
    • Size: 3,615 Square Feet
    • Dimensions: 38 x 96
    • Features: Cul-De-Sac, Dead End, Flat, Level
    Details
    • Parcel number: 39924042

    Construction

    Type & style
    • Home type: SingleFamily
    • Architectural style: Cape Cod,Cluster Home,Contemporary,Colonial,Modern
    • Property subtype: Multi Family, Single Family Residence
    Materials
    • Aluminum Siding, Brick, Vinyl Siding
    • Foundation: Slab
    • Roof: Asphalt,Fiberglass
    Condition
    • Updated/Remodeled
    • Year built: 1994

    Utilities & green energy

    • Sewer: Public Sewer
    • Water: Public
    Green energy
    • Energy efficient items: Appliances, Insulation, Lighting, Windows

    Community & HOA

    Community
    • Features: Lake
    • Subdivision: Crosscreek Colony - The Trails
    HOA
    • Has HOA: Yes
    • Services included: Association Management, Insurance, Maintenance Grounds, Other, Reserve Fund, Snow Removal
    • HOA fee: $375 annually
    • HOA name: The Trails
    • Second HOA fee: $130 monthly
    Location
    • Region: Strongsville

    Financial & listing details

    • Price per square foot: $147/sqft
    • Tax assessed value: $276,150
    • Annual tax amount: $4,725
    • Date on market: 4/11/2025
    • Cumulative days on market: 3 days
    • Listing agreement: Exclusive Right To Sell
    • Listing terms: Cash,Conventional,FHA,VA Loan

    Price history

    DateEventPrice
    5/13/2025Sold$327,000+0.6%$147/sqft
    Source: Public Record Report a problem
    4/15/2025Pending sale$325,000$146/sqft
    Source: MLS Now #5112483 Report a problem
    4/11/2025Listed for sale$325,000+20.4%$146/sqft
    Source: MLS Now #5112483 Report a problem
    4/6/2023Sold$270,000-1.8%$121/sqft
    Source: MLS Now #4442700 Report a problem
    3/10/2023Pending sale$275,000$123/sqft
    Source: RE/MAX International #4442700 Report a problem
    3/10/2023Contingent$275,000$123/sqft
    Source: MLS Now #4442700 Report a problem
    3/8/2023Listed for sale$275,000+62.2%$123/sqft
    Source: MLS Now #4442700 Report a problem
    6/15/2007Sold$169,500+25.8%$76/sqft
    Source: Public Record Report a problem
    8/19/1994Sold$134,700$60/sqft
    Source: Public Record Report a problem

    Public tax history

    YearProperty taxesTax assessment
    2025$4,538 0%$96,650
    2024$4,538 -4%$96,650 +28.1%
    2023$4,725 +0.7%$75,460
    2022$4,691 +0.8%$75,460
    2021$4,654 -2.7%$75,460 +10%
    2020$4,783 +0.7%$68,600
    2019$4,750 +12.7%$68,600
    2018$4,213 -0.7%$68,600 +7.3%
    2017$4,242 +1.9%$63,950
    2016$4,165 $63,950
    2015$4,165 -2.4%$63,950
    2014$4,267 +1.5%$63,950
    2013$4,206 +3.8%$63,950
    2012$4,053 +2.3%$63,950 -0.7%
    2011$3,961 -0.3%$64,400
    2010$3,974 +0.6%$64,400
    2009$3,951 -3.4%$64,400 -8%
    2008$4,089 +3.7%$70,010
    2007$3,943 +11%$70,010
    2006$3,551 +6.5%$70,010 +14.2%
    2005$3,335 +1.2%$61,320
    2004$3,295 +5%$61,320
    2003$3,138 +6.4%$61,320 +7.5%
    2002$2,950 -48.5%$57,050
    2001$5,728 -0.1%$57,050
    2000$5,734 $57,050
    Find assessor info on the county website

    Neighborhood: 44136

    Nearby schools

    GreatSchools rating
    Schools provided by the listing agent
    • District: Strongsville CSD - 1830

    Source: MLS Now. This data may not be complete. We recommend contacting the local school district to confirm school assignments for this home.

    Get a cash offer in 3 minutes
    Find out how much your home could sell for in as little as 3 minutes with a no-obligation cash offer.
    Estimated market value
    $344,900
    Get a cash offer in 3 minutes
    Find out how much your home could sell for in as little as 3 minutes with a no-obligation cash offer.
    Estimated market value
    $344,900