Lynwood's Hidden Gem - A Private Lakefront Escape Like No Other Welcome to a rare retreat tucked along one of Lynwood's most scenic man-made lakes-where the views are peaceful, the lifestyle is easy, and the fish might just leap into your rowboat. This beautifully updated two-story townhome offers the perfect blend of modern living and serene outdoor beauty. Step inside to a welcoming foyer that sets the tone for what's ahead-an airy, open-concept layout where vaulted ceilings soar and sunlight floods the space. A dramatic loft-style balcony overlooks the main living area below, creating architectural drama and flow from the living room to the dining space and kitchen. Chef-Inspired Kitchen The kitchen features sleek cabinetry, stainless steel appliances, a breakfast bar for casual bites, and sliding glass doors that open to your private patio-just steps from the lake. It's the perfect setup for grilling, morning coffee, or evening wine by the water. Cozy Fireplace Vibes Anchored by a classic brick fireplace, the living room offers year-round warmth and comfort. Whether you're entertaining friends or curling up with a good book by the fire, this space makes you feel right at home. Loft with a View Upstairs, you'll find two spacious bedrooms, two full bathrooms, and a stylish loft with its own private balcony-perfect for a home office, creative nook, or cozy lounge. The second bedroom and loft offer tranquil lake views, while the primary suite is privately positioned for relaxation and rest. Fully Finished Basement Downstairs, the finished basement offers a second living area ideal for a family room, media space, or play zone. You'll also find aprivate bedroom-perfect for guests, extended family, or a nanny's suite. Conveniently Located This home is minutes from everyday essentials, local parks, and easy access to the Expressway for commuting. You're also just a short drive from the brand-new Wind Creek Chicago Southland Casino and the Thorn Creek Trail System-a scenic escape for biking, jogging, or hiking through nature preserves and woodlands. At a Glance: * 3 bedrooms (2 upstairs, 1 in basement) * 3 bathrooms * Loft with private balcony * Finished basement with large family room * Vaulted ceilings & open-concept living * Direct lake access and peaceful backyard views * Fireplace, foyer, and thoughtfully updated throughout Your Private Lakeview Lifestyle Starts Here From soaring ceilings and scenic views to multiple living spaces and lakeside serenity, this Lynwood townhome delivers lifestyle and luxury in one. Whether you're relaxing fireside, enjoying the trail system, or sipping coffee steps from the lake, every moment here just feels better. Schedule your private tour today-and fall in love with where you live.
Closed
$255,000
19629 Lake Shore Dr, Lynwood, IL 60411
3beds
2,277sqft
Townhouse, Single Family Residence
Built in 1990
4,900 Square Feet Lot
$298,400 Zestimate®
$112/sqft
$2,659 Estimated rent
Home value
$298,400
$280,000 - $319,000
$2,659/mo
Zestimate® history
Owner options
List your home for rent
$2,659/mo
Rent Zestimate®
Find your next renter with Zillow Rental Manager. Plus, with online applications, you can quickly screen prospective tenants – for free.
$2,659/mo
Rent Zestimate®
Refinance and save
$1,886/mo
Est. payment
Refinancing to a lower rate could help reduce your monthly payments and save thousands over the life of the loan.
$1,886/mo
Est. payment
Explore your selling options
Work with a Zillow partner agent
Leverage their expertise and Zillow's premium Showcase listings to get your home seen by more buyers.
Get startedList with your own agent
Get your home in front of millions of buyers by listing it on Zillow.
Learn how to do itSell it yourself
Take full control of how buyers see your home on Zillow by listing For Sale by Owner (FSBO).
List your homeWhat's special
Cozy fireplaceClassic brick fireplaceStylish loftPrivate balconyDirect lake accessLakeside serenityFully finished basement
Zillow last checked:
Listing updated:
Listed by:
Monica Poland 773-348-8500,
RE/MAX 10 Lincoln Park
Bought with:
Vivian Amos-Brown
Infiniti Properties, Inc.
Source: MRED as distributed by MLS GRID,MLS#: 12355810
Facts & features
Interior
Bedrooms & bathrooms
- Bedrooms: 3
- Bathrooms: 3
- Full bathrooms: 2
- 1/2 bathrooms: 1
Rooms
- Room types: Loft, Foyer
Primary bedroom
- Features: Flooring (Carpet), Bathroom (Full)
- Level: Second
- Area: 272 Square Feet
- Dimensions: 17X16
Bedroom 2
- Features: Flooring (Carpet)
- Level: Second
- Area: 168 Square Feet
- Dimensions: 14X12
Bedroom 3
- Level: Basement
- Area: 120 Square Feet
- Dimensions: 12X10
Dining room
- Level: Main
- Area: 120 Square Feet
- Dimensions: 12X10
Family room
- Level: Basement
- Area: 288 Square Feet
- Dimensions: 16X18
Foyer
- Level: Main
- Area: 36 Square Feet
- Dimensions: 6X6
Kitchen
- Features: Kitchen (Eating Area-Breakfast Bar, Eating Area-Table Space, Island)
- Level: Main
- Area: 100 Square Feet
- Dimensions: 10X10
Laundry
- Level: Basement
- Area: 64 Square Feet
- Dimensions: 8X8
Living room
- Features: Flooring (Hardwood)
- Level: Main
- Area: 256 Square Feet
- Dimensions: 16X16
Loft
- Features: Flooring (Carpet)
- Level: Second
- Area: 216 Square Feet
- Dimensions: 18X12
Heating
- Natural Gas, Forced Air
Cooling
- Central Air
Appliances
- Included: Range, Refrigerator, High End Refrigerator, Washer, Dryer
- Laundry: Main Level, Washer Hookup, Gas Dryer Hookup, In Unit
Features
- Cathedral Ceiling(s)
- Flooring: Hardwood
- Basement: Finished,Full
- Number of fireplaces: 1
- Fireplace features: Wood Burning, Gas Starter, Living Room
Interior area
- Total structure area: 0
- Total interior livable area: 2,277 sqft
Property
Parking
- Total spaces: 2
- Parking features: Asphalt, Garage Door Opener, On Site, Garage Owned, Attached, Garage
- Attached garage spaces: 2
- Has uncovered spaces: Yes
Accessibility
- Accessibility features: No Disability Access
Features
- Patio & porch: Patio
- Exterior features: Balcony
- Has view: Yes
- View description: Back of Property
- Has water view: Yes
- Water view: Back of Property
Lot
- Size: 4,900 Square Feet
- Dimensions: 140X35
Details
- Parcel number: 33071041470000
- Special conditions: None
- Other equipment: Ceiling Fan(s), Sump Pump
Construction
Type & style
- Home type: Townhouse
- Property subtype: Townhouse, Single Family Residence
Materials
- Brick
- Foundation: Concrete Perimeter
Condition
- New construction: No
- Year built: 1990
- Major remodel year: 2024
Utilities & green energy
- Electric: Circuit Breakers
- Sewer: Public Sewer
- Water: Public
Community & HOA
Community
- Security: Security System
HOA
- Has HOA: Yes
- Services included: None
- HOA fee: $70 monthly
Location
- Region: Lynwood
Financial & listing details
- Price per square foot: $112/sqft
- Tax assessed value: $209,430
- Annual tax amount: $5,223
- Date on market: 5/5/2025
- Listing terms: FHA
- Ownership: Fee Simple w/ HO Assn.
Price history
| Date | Event | Price |
|---|---|---|
| 7/28/2025 | Sold | $255,000-4.1%$112/sqft |
Source:  MRED as distributed by MLS GRID #12355810 Report a problem MRED as distributed by MLS GRID #12355810 Report a problem | ||
| 6/30/2025 | Contingent | $265,900$117/sqft |
Source: MRED as distributed by MLS GRID #12355810 Report a problem | ||
| 6/10/2025 | Listed for sale | $265,900$117/sqft |
Source: MRED as distributed by MLS GRID #12355810 Report a problem | ||
| 5/13/2025 | Contingent | $265,900$117/sqft |
Source: MRED as distributed by MLS GRID #12355810 Report a problem | ||
| 5/5/2025 | Listed for sale | $265,900$117/sqft |
Source: MRED as distributed by MLS GRID #12355810 Report a problem | ||
Public tax history
| Year | Property taxes | Tax assessment |
|---|---|---|
| 2024 | $5,374 +2.9% | $20,943 +0% |
| 2023 | $5,224 +104.9% | $20,942 +82.8% |
| 2022 | $2,549 +71.3% | $11,456 |
| 2021 | $1,488 +14.9% | $11,456 |
| 2020 | $1,295 -9.7% | $11,456 +9.8% |
| 2019 | $1,434 +3.3% | $10,430 |
| 2018 | $1,388 +1.3% | $10,430 |
| 2017 | $1,370 -42.3% | $10,430 +6.5% |
| 2016 | $2,375 -59.8% | $9,791 -30.1% |
| 2015 | $5,911 +56.5% | $14,003 |
| 2014 | $3,777 +7% | $14,003 +2% |
| 2013 | $3,528 -13.5% | $13,725 -9.1% |
| 2012 | $4,079 -22.8% | $15,094 |
| 2011 | $5,282 +26.7% | $15,094 -9.7% |
| 2010 | $4,170 +6.3% | $16,712 |
| 2009 | $3,923 +12.5% | $16,712 -5% |
| 2008 | $3,486 +1% | $17,592 -4.3% |
| 2007 | $3,450 -2.6% | $18,379 |
| 2006 | $3,543 +7.1% | $18,379 |
| 2005 | $3,307 +1.2% | $18,379 +20.7% |
| 2004 | $3,268 +5.1% | $15,228 |
| 2003 | $3,109 -9.6% | $15,228 |
| 2002 | $3,438 +25.9% | $15,228 +10% |
| 2001 | $2,731 +0.2% | $13,849 |
| 2000 | $2,725 +9% | $13,849 |
| 1999 | $2,500 | $13,849 |
Find assessor info on the county website
Neighborhood: 60411
Nearby homes
- $203,5002 bd2 ba2.2k sqft19627 Lake Shore Dr, Lynwood, IL 60411Off Market
- $241,0003 bd3 ba2.2k sqft19631 Lake Shore Dr, Lynwood, IL 60411Off Market
- $229,3002 bd3 ba2.2k sqft19623 Lake Shore Dr, Lynwood, IL 60411Off Market
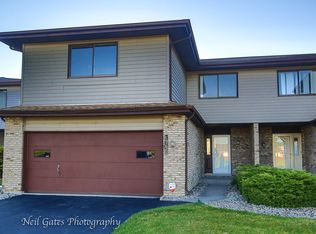
- $229,5003 bd3 ba2.2k sqft19623 Lake Shore Dr #0, Lynwood, IL 60411Off Market
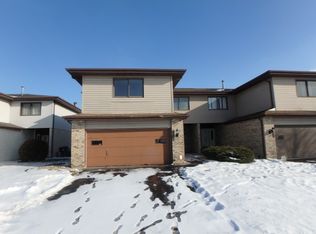
- $215,9002 bd2 ba2.2k sqft19635 Lake Shore Dr, Lynwood, IL 60411Off Market
- $222,9002 bd2 ba2.2k sqft19639 Lake Shore Dr, Lynwood, IL 60411Off Market
- $213,7002 bd2 ba2.2k sqft19617 Lake Shore Dr, Lynwood, IL 60411Off Market
- $217,7002 bd2 ba2.2k sqft19613 Lake Shore Dr, Lynwood, IL 60411Off Market
Nearby schools
GreatSchools rating
- 5/10Heritage Middle SchoolGrades: 5-8Distance: 0.8 mi
- 7/10Thornton Fractional South High SchoolGrades: 9-12Distance: 1.5 mi
- 3/10Nathan Hale Elementary SchoolGrades: PK-4Distance: 1.2 mi
Schools provided by the listing agent
- District: 171
Source: MRED as distributed by MLS GRID. This data may not be complete. We recommend contacting the local school district to confirm school assignments for this home.
Get a cash offer in 3 minutes
Find out how much your home could sell for in as little as 3 minutes with a no-obligation cash offer.
Estimated market value
$298,400
Get a cash offer in 3 minutes
Find out how much your home could sell for in as little as 3 minutes with a no-obligation cash offer.
Estimated market value
$298,400
- Illinois
- Cook County
- Lynwood
- 60411
- 19629 Lake Shore Dr
Nearby cities
Nearby zip codes
Other Lynwood Topics
