Kings Deer Golf Course Home with enduring architectural styles, high-quality materials, and superior craftsmanship. Pikes Peak + Front Range Views on over 2.5 acres! Both garages are heated and have space for 6 cars and workshop. Exquisite corner lot boasts 5 rooms that offer beautiful fireplaces. Tumbled Italian marble window sills on the ML and tasteful accent tile throughout. Lighted shelves of double-glue chip glass for your collectables. Decorative nooks and built in ceiling shelves and bookcases in many rooms. Stucco and stone exterior is topped with a 50-year tile roof. Step inside from the covered portico through a handcrafted original Honduran front door to a grand foyer with natural light t6hat infuses the main living spaces with large windows, vaulted and 10-foot ceilings, 8-foot tall doors and rich hardwood floors. Stylish wrought iron stair rails. Living room has spectacular views and French doors with access to the large covered deck. The gourmet kitchen is a true showstopper, featuring two-toned custom cabinets, Italian marble sills and backsplash, granite countertops, wood ceilings, and upgraded appliances. Charming breakfast nook and elegant formal dining room with a dry bar and butler’s pantry makes it ideal for hosting. Pantry, with bonus kids' room. side court yard, lawn with a fenced area, deck, and hot tub. The primary suite is a retreat with a 5-piece spa bathroom, large walk-in closets, extra closets, and a door to the deck. The study has French doors, built-in bookcases and a 3/4 bath, with a framed bonus bed perfect for guests. Open floorplan, whole-house speaker system. All-new 2025 windows. The walkout finished basement features 2 more bedrooms, a spacious great room w/pool table, TV and surround sound system, and wet bar. Don't miss the hidden bonus room concrete vault room with a steel door, perfect for valuables or wine cellar and see the detached heated garage with loft!
Sold for $1,200,000
$1,200,000
19629 Royal Troon Dr, Monument, CO 80132
3beds
5,651sqft
Single Family Residence
Built in 2003
2.51 Acres Lot
$1,189,800 Zestimate®
$212/sqft
$4,302 Estimated rent
Home value
$1,189,800
$1.13M - $1.25M
$4,302/mo
Zestimate® history
Owner options
List your home for rent
$4,302/mo
Rent Zestimate®
Find your next renter with Zillow Rental Manager. Plus, with online applications, you can quickly screen prospective tenants – for free.
$4,302/mo
Rent Zestimate®
Refinance and save
$7,263/mo
Est. payment
Refinancing to a lower rate could help reduce your monthly payments and save thousands over the life of the loan.
$7,263/mo
Est. payment
Explore your selling options
Work with a Zillow partner agent
Leverage their expertise and Zillow's premium Showcase listings to get your home seen by more buyers.
Get startedList with your own agent
Get your home in front of millions of buyers by listing it on Zillow.
Learn how to do itSell it yourself
Take full control of how buyers see your home on Zillow by listing For Sale by Owner (FSBO).
List your homeWhat's special
Hot tubSide courtyardLarge covered deckCovered porticoUpgraded appliancesGranite countertopsStucco and stone exterior
Zillow last checked:
Listing updated:
Listed by:
Joyce Ann Heffner 719-331-2707,
Keller Williams Clients Choice Realty,
Ilanit Ben-Naim 719-325-6979
Bought with:
Diana Dunston GRI
HomeSmart
Source: elevateMLS,MLS#: 6449855
Facts & features
Interior
Bedrooms & bathrooms
- Bedrooms: 3
- Bathrooms: 4
- Full bathrooms: 1
- 3/4 bathrooms: 2
- 1/2 bathrooms: 1
Basement
- Area: 2906
Heating
- Forced Air, Natural Gas
Cooling
- Ceiling Fan(s), Central Air, See Prop Desc Remarks
Appliances
- Included: 220v in Kitchen, Cooktop, Dishwasher, Disposal, Double Oven, Dryer, Gas in Kitchen, Exhaust Fan, Microwave, Other, Refrigerator, Self Cleaning Oven, Trash Compactor, Washer, Humidifier
- Laundry: Electric Hook-up, Gas Hook-up, Main Level
Features
- 5-Pc Bath, 9Ft + Ceilings, Crown Molding, French Doors, Great Room, Vaulted Ceiling(s), See Prop Desc Remarks, Breakfast Bar, Central Vacuum, Pantry, Smart Thermostat, Wet Bar
- Flooring: Carpet, Ceramic Tile, Tile, Vinyl/Linoleum, Wood
- Windows: Window Coverings
- Basement: Partially Finished
- Number of fireplaces: 4
- Fireplace features: Gas, Three
Interior area
- Total structure area: 5,651
- Total interior livable area: 5,651 sqft
- Finished area above ground: 2,745
- Finished area below ground: 2,906
Property
Parking
- Total spaces: 6
- Parking features: Attached, Detached, Garage Door Opener, Heated Garage, Oversized, Workshop in Garage, See Remarks, Paved Driveway
- Attached garage spaces: 6
Accessibility
- Accessibility features: See Prop Desc Remarks
Features
- Patio & porch: Composite, Concrete, Covered, See Prop Desc Remarks
- Exterior features: Auto Sprinkler System, Manual Sprinkler System
- Has spa: Yes
- Spa features: Hot Tub/Spa
- Fencing: Back Yard
- Has view: Yes
- View description: Panoramic, Golf Course, Mountain(s), View of Pikes Peak, View of Rock Formations
Lot
- Size: 2.51 Acres
- Features: Corner Lot, Sloped, Wooded, Hiking Trail, HOA Required $, Front Landscaped
Details
- Additional structures: Workshop, See Remarks
- Parcel number: 6104006018
- Other equipment: Home Theater
Construction
Type & style
- Home type: SingleFamily
- Architectural style: Ranch
- Property subtype: Single Family Residence
Materials
- Stone, Stucco, Framed on Lot, Frame, See Prop Desc Remarks
- Foundation: Walk Out
- Roof: Tile
Condition
- Existing Home
- New construction: No
- Year built: 2003
Details
- Warranty included: Yes
Utilities & green energy
- Water: Well, See Remarks
- Utilities for property: Electricity Connected, Natural Gas Connected, Phone Available, See Remarks
Community & HOA
Community
- Features: Clubhouse, Community Center, Dining, Golf, Hiking or Biking Trails, Lake, Parks or Open Space, Playground, Green Areas, Landscape Maintenance
- Security: Security System
HOA
- Has HOA: Yes
- Services included: Covenant Enforcement, Maintenance Grounds
- HOA fee: $325 annually
Location
- Region: Monument
Financial & listing details
- Price per square foot: $212/sqft
- Tax assessed value: $1,266,032
- Annual tax amount: $5,348
- Date on market: 2/14/2026
- Listing terms: Cash,Conventional,FHA,VA Loan
- Electric utility on property: Yes
Price history
| Date | Event | Price |
|---|---|---|
| 4/1/2026 | Sold | $1,200,000-11.1%$212/sqft |
Source:  elevateMLS #6449855 Report a problem elevateMLS #6449855 Report a problem | ||
| 3/3/2026 | Pending sale | $1,350,000$239/sqft |
Source:  REcolorado as distributed by MLS GRID #3971327 Report a problem REcolorado as distributed by MLS GRID #3971327 Report a problem | ||
| 3/3/2026 | Contingent | $1,350,000$239/sqft |
Source: elevateMLS #6449855 Report a problem | ||
| 2/14/2026 | Listed for sale | $1,350,000$239/sqft |
Source: elevateMLS #6449855 Report a problem | ||
| 11/3/2025 | Listing removed | $1,350,000$239/sqft |
Source: elevateMLS #7452816 Report a problem | ||
| 9/23/2025 | Price change | $1,350,000-3.6%$239/sqft |
Source: elevateMLS #7452816 Report a problem | ||
| 9/20/2025 | Price change | $1,399,9990%$248/sqft |
Source: elevateMLS #7452816 Report a problem | ||
| 7/31/2025 | Price change | $1,400,000-5.1%$248/sqft |
Source: elevateMLS #7452816 Report a problem | ||
| 7/4/2025 | Listed for sale | $1,475,000+110.7%$261/sqft |
Source: elevateMLS #7452816 Report a problem | ||
| 12/2/2003 | Sold | $700,000+483.3%$124/sqft |
Source: Public Record Report a problem | ||
| 12/18/2002 | Sold | $120,000$21/sqft |
Source: Public Record Report a problem | ||
Public tax history
| Year | Property taxes | Tax assessment |
|---|---|---|
| 2024 | $5,233 +16.7% | $84,820 |
| 2023 | $4,485 -3.3% | $84,820 +28% |
| 2022 | $4,640 | $66,290 -2.8% |
| 2021 | -- | $68,190 +13.1% |
| 2020 | $4,278 +0.5% | $60,300 |
| 2019 | $4,257 +6.8% | $60,300 +12.7% |
| 2018 | $3,987 0% | $53,500 |
| 2017 | $3,988 +0% | $53,500 -2.7% |
| 2016 | $3,987 +4% | $54,960 |
| 2015 | $3,835 +1.4% | $54,960 +6% |
| 2014 | $3,783 | $51,840 |
| 2013 | -- | -- |
| 2012 | -- | $54,000 |
| 2011 | $4,145 | $54,000 -8.7% |
| 2010 | -- | $59,130 |
| 2009 | -- | $59,130 +1.8% |
| 2008 | -- | $58,110 |
| 2006 | -- | $58,110 +35.1% |
| 2004 | -- | $43,000 +67.5% |
| 2003 | $1,718 +3% | $25,670 -1.3% |
| 2002 | $1,668 +1006% | $26,000 +1050.4% |
| 2001 | $151 | $2,260 |
Find assessor info on the county website
Neighborhood: 80132
Nearby homes
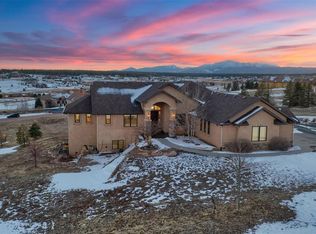
- $1,150,1004 bd-- ba2.6k sqft2132 White Cliff Way, Monument, CO 80132Off Market
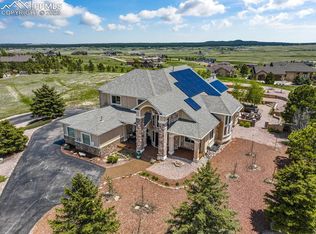
- $1,100,0007 bd6 ba7.7k sqft19681 Royal Troon Dr, Monument, CO 80132Sold
- $1,330,2005 bd4 ba3.7k sqft2115 White Cliff Way, Monument, CO 80132Off Market
- $1,500,0005 bd4 ba5k sqft2131 White Cliff Way, Monument, CO 80132Sold

- $832,5455 bd3 ba2.5k sqft19628 Royal Troon Dr, Monument, CO 80132Off Market
- $1,155,8004 bd3 ba4.7k sqft2148 White Cliff Way, Monument, CO 80132Off Market
- $955,0003 bd3 ba2.5k sqft19733 Royal Troon Dr, Monument, CO 80132Sold
- $1,090,0006 bd4 ba2.6k sqft19670 Guildford Ct, Monument, CO 80132Off Market
Nearby schools
GreatSchools rating
- 6/10Prairie Winds Elementary SchoolGrades: PK-6Distance: 1.1 mi
- 5/10Lewis-Palmer Middle SchoolGrades: 7-8Distance: 4.1 mi
- 8/10Palmer Ridge High SchoolGrades: 9-12Distance: 4 mi
Schools provided by the listing agent
- District: Lewis-Palmer-38
Source: elevateMLS. This data may not be complete. We recommend contacting the local school district to confirm school assignments for this home.
Get a cash offer in 3 minutes
Find out how much your home could sell for in as little as 3 minutes with a no-obligation cash offer.
Estimated market value
$1,189,800
Get a cash offer in 3 minutes
Find out how much your home could sell for in as little as 3 minutes with a no-obligation cash offer.
Estimated market value
$1,189,800
- Colorado
- El Paso County
- Monument
- 80132
- 19629 Royal Troon Dr
Nearby cities
Nearby zip codes
Other Monument Topics
