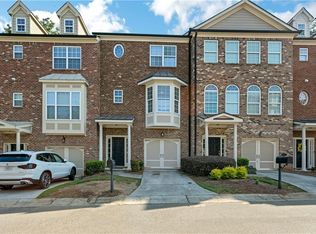
Welcome to the epitome of luxury living in Buford, Georgia, within the prestigious Reserve at Ivy Creek community. This meticulously renovated 3-bedroom, 3.5-bathroom townhouse offers a harmonious blend of sophistication, convenience, and comfort. As you step into this stunning residence, you're greeted by a lovely foyer and hallway leading to the private first floor guest suite. Upstairs leads to the heart of this home, the main living area you will find a spacious family room adorned with a cozy fireplace, perfect for creating warm memories with loved ones. The abundance of natural light streaming through the numerous windows, adorned with elegant plantation shutters, creates an inviting atmosphere throughout. The gorgeous bright kitchen, is complete with modern appliances, white cabinetry, granite countertops and a large dining area. Off of the kitchen is a convenient deck, where outdoor furniture awaits to transform your meals into al fresco dining experiences. The deck overlooks the lush surroundings, providing a serene backdrop for relaxation. Each of the bedrooms is a private sanctuary, boasting its own beautifully appointed bathroom. The primary suite is a true retreat, featuring a recently renovated bathroom with a spacious shower adorned with niches for toiletries. Crown molding in many of the rooms, adds a touch of timeless elegance to the already stylish interiors. This townhouse also offers practicality with an attached garage, providing not only parking but additional storage space for your convenience. The property includes must-have appliances like a refrigerator, washer, and dryer, making moving in a breeze. The convenience continues with the laundry located on the upper level, ensuring efficiency in your daily routine. With excellent schools in the vicinity, this home is not only a haven of luxury but also a smart investment in your family's future. Location is key, and here, you're within walking distance to the Mall of Georgia, as well as an array of restaurants and entertainment options. Embrace the Buford lifestyle where every amenity and indulgence is at your fingertips. Don't miss the opportunity to call this Buford townhouse your home. Immerse yourself in the unparalleled charm of the Reserve at Ivy Creek – where every detail has been thoughtfully crafted to elevate your living experience. Welcome home to a life of luxury, convenience, and style!
Closed
$355,000
1963 Appaloosa Mill Cir, Buford, GA 30519
3beds
1,994sqft
Townhouse, Residential
Built in 2009
0.48 Acres Lot
$353,200 Zestimate®
$178/sqft
$2,242 Estimated rent
Home value
$353,200
$336,000 - $371,000
$2,242/mo
Zestimate® history
Owner options
List your home for rent
$2,242/mo
Rent Zestimate®
Find your next renter with Zillow Rental Manager. Plus, with online applications, you can quickly screen prospective tenants – for free.
$2,242/mo
Rent Zestimate®
Refinance and save
$2,415/mo
Est. payment
Refinancing to a lower rate could help reduce your monthly payments and save thousands over the life of the loan.
$2,415/mo
Est. payment
Explore your selling options
Work with a Zillow partner agent
Leverage their expertise and Zillow's premium Showcase listings to get your home seen by more buyers.
Get startedList with your own agent
Get your home in front of millions of buyers by listing it on Zillow.
Learn how to do itSell it yourself
Take full control of how buyers see your home on Zillow by listing For Sale by Owner (FSBO).
List your homeWhat's special
Zillow last checked:
Listing updated:
Listed by:
Melanie Hall,
Atlanta Communities
Bought with:
Ji Robinson, 376078
Redfin Corporation
Source: FMLS GA,MLS#: 7317479
Facts & features
Interior
Bedrooms & bathrooms
- Bedrooms: 3
- Bathrooms: 4
- Full bathrooms: 3
- 1/2 bathrooms: 1
Rooms
- Room types: Bathroom, Bedroom, Kitchen, Laundry, Master Bathroom, Master Bedroom
Primary bedroom
- Features: Roommate Floor Plan, Other
- Level: Roommate Floor Plan, Other
Bedroom
- Features: Roommate Floor Plan, Other
Primary bathroom
- Features: Double Vanity, Whirlpool Tub, Other
Dining room
- Features: None
Kitchen
- Features: Breakfast Bar, Breakfast Room, Cabinets White, Kitchen Island, Pantry, Stone Counters
Heating
- Electric, Heat Pump
Cooling
- Ceiling Fan(s), Central Air, Electric, Zoned
Appliances
- Included: Dishwasher, Disposal, Dryer, Electric Water Heater, Gas Range, Microwave, Refrigerator, Self Cleaning Oven, Washer
- Laundry: In Hall, Upper Level
Features
- Crown Molding, Double Vanity, Entrance Foyer, High Ceilings 9 ft Main, High Speed Internet, Vaulted Ceiling(s), Walk-In Closet(s), Other
- Flooring: Carpet, Ceramic Tile, Laminate, Painted/Stained
- Windows: Double Pane Windows, Plantation Shutters
- Basement: None
- Attic: Pull Down Stairs
- Number of fireplaces: 1
- Fireplace features: Factory Built, Family Room, Gas Log, Ventless
- Common walls with other units/homes: 2+ Common Walls,No One Above,No One Below
Interior area
- Total structure area: 1,994
- Total interior livable area: 1,994 sqft
Property
Parking
- Total spaces: 1
- Parking features: Attached, Driveway, Garage, Garage Door Opener, Garage Faces Front, Level Driveway, Storage
- Attached garage spaces: 1
- Has uncovered spaces: Yes
Accessibility
- Accessibility features: None
Features
- Levels: Three Or More
- Patio & porch: Deck, Front Porch
- Exterior features: Rain Gutters, Other, No Dock
- Pool features: None
- Has spa: Yes
- Spa features: Bath, None
- Fencing: None
- Has view: Yes
- View description: Trees/Woods, Other
- Waterfront features: None
- Body of water: None
Lot
- Size: 0.48 Acres
- Features: Back Yard, Landscaped, Level
Details
- Additional structures: None
- Parcel number: R7144 168
- Other equipment: None
- Horse amenities: None
Construction
Type & style
- Home type: Townhouse
- Architectural style: Townhouse,Traditional
- Property subtype: Townhouse, Residential
- Attached to another structure: Yes
Materials
- Brick Front, Cement Siding
- Foundation: Slab
- Roof: Composition
Condition
- Resale
- New construction: No
- Year built: 2009
Utilities & green energy
- Electric: 110 Volts, 220 Volts
- Sewer: Public Sewer
- Water: Public
- Utilities for property: Cable Available, Electricity Available, Natural Gas Available, Phone Available, Sewer Available, Underground Utilities, Water Available
Green energy
- Energy efficient items: None
- Energy generation: None
Community & HOA
Community
- Features: Homeowners Assoc, Near Schools, Near Shopping, Near Trails/Greenway, Public Transportation, Other
- Security: Carbon Monoxide Detector(s), Security System Owned, Smoke Detector(s)
- Subdivision: Reserve At Ivy Creek
HOA
- Has HOA: Yes
- HOA fee: $180 monthly
Location
- Region: Buford
Financial & listing details
- Price per square foot: $178/sqft
- Tax assessed value: $374,000
- Annual tax amount: $3,409
- Date on market: 12/29/2023
- Ownership: Fee Simple
- Electric utility on property: Yes
- Road surface type: Asphalt
Price history
| Date | Event | Price |
|---|---|---|
| 1/30/2024 | Sold | $355,000+1.5%$178/sqft |
Source:  FMLS GA #7317479 Report a problem FMLS GA #7317479 Report a problem | ||
| 1/11/2024 | Pending sale | $349,900$175/sqft |
Source: FMLS GA #7317479 Report a problem | ||
| 12/30/2023 | Contingent | $349,900$175/sqft |
Source:  GAMLS #10236174 Report a problem GAMLS #10236174 Report a problem | ||
| 12/29/2023 | Listed for sale | $349,900+79.4%$175/sqft |
Source: FMLS GA #7317479 Report a problem | ||
| 7/27/2017 | Sold | $195,000$98/sqft |
Source: Public Record Report a problem | ||
| 6/21/2017 | Pending sale | $195,000$98/sqft |
Source: BHGRE Metro Brokers #8203097 Report a problem | ||
| 6/8/2017 | Listed for sale | $195,000+17.5%$98/sqft |
Source: BHGRE Metro Brokers #8203097 Report a problem | ||
| 10/28/2015 | Sold | $166,000-2.4%$83/sqft |
Source:  FMLS GA #5551752 Report a problem FMLS GA #5551752 Report a problem | ||
| 9/23/2015 | Pending sale | $169,999$85/sqft |
Source: RE/MAX PREFERRED #07469399 Report a problem | ||
| 9/14/2015 | Price change | $169,999-1.7%$85/sqft |
Source: RE/MAX Preferred #7469399 Report a problem | ||
| 6/10/2015 | Listed for sale | $172,900+44.7%$87/sqft |
Source: RE/MAX PREFERRED #5551752 Report a problem | ||
| 3/29/2013 | Sold | $119,500-4.3%$60/sqft |
Source: Public Record Report a problem | ||
| 1/26/2013 | Listed for sale | $124,900+2.8%$63/sqft |
Source: Coldwell Banker Residential Brokerage - Johns Creek/Duluth #7042326 Report a problem | ||
| 1/13/2011 | Sold | $121,500-2.7%$61/sqft |
Source: Public Record Report a problem | ||
| 11/13/2010 | Listed for sale | $124,900$63/sqft |
Source: Peggy Slappey Properties, Inc. #4071289 Report a problem | ||
| 10/5/2010 | Listing removed | $124,900$63/sqft |
Source: Peggy Slappey Properties, Inc. #4071289 Report a problem | ||
| 9/17/2010 | Listed for sale | $124,900+16.7%$63/sqft |
Source: Peggy Slappey Properties, Inc. #4071289 Report a problem | ||
| 5/26/2010 | Sold | $107,000+64.9%$54/sqft |
Source: Public Record Report a problem | ||
| 5/25/2010 | Listed for sale | $64,900$33/sqft |
Source: Peggy Slappey Properties, Inc. #4071289 Report a problem | ||
Public tax history
| Year | Property taxes | Tax assessment |
|---|---|---|
| 2025 | $5,221 +24.3% | $149,600 +0.4% |
| 2024 | $4,201 +23.2% | $148,960 +10.8% |
| 2023 | $3,409 -3.6% | $134,400 +13.4% |
| 2022 | $3,537 +15.7% | $118,520 +27.4% |
| 2021 | $3,058 -0.7% | $93,040 |
| 2020 | $3,078 +12.2% | $93,040 +14% |
| 2019 | $2,744 | $81,640 +5.8% |
| 2018 | $2,744 +25.2% | $77,160 +25.7% |
| 2016 | $2,192 -9.7% | $61,400 |
| 2015 | $2,428 | $61,400 +28.5% |
| 2014 | $2,428 +15.8% | $47,800 -7.7% |
| 2013 | $2,097 | $51,760 |
| 2012 | -- | $51,760 -3.3% |
| 2011 | -- | $53,520 +43.6% |
| 2010 | -- | $37,280 +195.9% |
| 2007 | -- | $12,600 |
Find assessor info on the county website
Neighborhood: 30519
Nearby homes
- $330,1003 bd3 ba1.9k sqft1965 Appaloosa Mill Cir, Buford, GA 30519Off Market
- $350,1005 bd3 ba1.9k sqft1961 Appaloosa Mill Cir, Buford, GA 30519Off Market

- $340,0003 bd4 ba1.9k sqft1959 Appaloosa Mill Cir, Buford, GA 30519Sold
- $389,0003 bd6 ba1.9k sqft1959 Appaloosa Mill Cir, Buford, GA 30519Off Market
- $344,5003 bd4 ba2.3k sqft1957 Appaloosa Mill Cir, Buford, GA 30519Off Market
- $344,7003 bd4 ba1.9k sqft1955 Appaloosa Mill Cir, Buford, GA 30519Off Market
- $333,4003 bd4 ba-- sqft1953 Appaloosa Mill Cir NE, Buford, GA 30519Off Market
- $334,7003 bd4 ba1.9k sqft1971 Appaloosa Mill Cir, Buford, GA 30519Off Market
Nearby schools
GreatSchools rating
- 7/10Patrick Elementary SchoolGrades: PK-5Distance: 2.1 mi
- 9/10Glenn C. Jones Middle SchoolGrades: 6-8Distance: 3.5 mi
- 9/10Seckinger High SchoolGrades: 9-12Distance: 3.7 mi
Schools provided by the listing agent
- Elementary: Patrick
- Middle: Jones
- High: Seckinger
Source: FMLS GA. This data may not be complete. We recommend contacting the local school district to confirm school assignments for this home.
Get a cash offer in 3 minutes
Find out how much your home could sell for in as little as 3 minutes with a no-obligation cash offer.
Estimated market value
$353,200
Get a cash offer in 3 minutes
Find out how much your home could sell for in as little as 3 minutes with a no-obligation cash offer.
Estimated market value
$353,200
- Georgia
- Gwinnett County
- Buford
- 30519
- 1963 Appaloosa Mill Cir
Nearby cities
Nearby zip codes
Other Buford Topics
