Perched on a gentle hilltop along a peaceful, forested road, this stunning mid-century modern home is privately situated behind a wooden wall, immersed in glorious nature. Built in 1958, the home is characterized by its clean lines, dramatic vaulted wood-beamed ceilings, classic brick fireplace, minimalist design, and rich, original natural materials of the era. This rare retreat has been lovingly owned for 27 years and meticulously maintained, preserving a collection of true mid-century handcrafted details. The interior features an open floor plan that seamlessly combines the living and dining rooms, with walls of glass and doors offering views of the enchanting, mystical canyons and backyard haven. The outdoor space is Sea Ranch–inspired, with rusticated, sun-bleached wooden walkways and a seating deck that overlooks the meditative, majestic canyons—the perfect place to escape among the treetops, listen to the birds sing, and watch them soar. Outdoor dining is a highlight—enjoy evening meals under a starlit sky, with sculptural lighting illuminating the trees. The eat-in kitchen has been updated with high-design finishes that embody pure mid-century chic. The spacious family room features windows that frame the surrounding natural views and includes a second fireplace for cozy winter nights. For privacy and an optimal working environment, the expansive home studio is located on the lower level and is quite simply anyone’s dream home office. Large double doors open to a long, winding, tree-lined road. Just minutes from Montclair Village, renowned Bay Area hiking and biking trails, and with easy freeway access, this home offers both tranquility and convenience. Embrace this magical and rare, true mid-century sanctuary—and make it your own.
Sold for $1,775,000
$1,775,000
1963 Arrowhead Dr, Oakland, CA 94611
3beds
2,436sqft
Single Family Residence
Built in 1958
7,405 Square Feet Lot
$1,764,400 Zestimate®
$729/sqft
$6,419 Estimated rent
Home value
$1,764,400
$1.61M - $1.94M
$6,419/mo
Zestimate® history
Owner options
List your home for rent
$6,419/mo
Rent Zestimate®
Find your next renter with Zillow Rental Manager. Plus, with online applications, you can quickly screen prospective tenants – for free.
$6,419/mo
Rent Zestimate®
Refinance and save
$11,459/mo
Est. payment
Refinancing to a lower rate could help reduce your monthly payments and save thousands over the life of the loan.
$11,459/mo
Est. payment
Explore your selling options
Work with a Zillow partner agent
Leverage their expertise and Zillow's premium Showcase listings to get your home seen by more buyers.
Get startedList with your own agent
Get your home in front of millions of buyers by listing it on Zillow.
Learn how to do itSell it yourself
Take full control of how buyers see your home on Zillow by listing For Sale by Owner (FSBO).
List your homeWhat's special
Classic brick fireplaceMinimalist designImmersed in glorious natureClean linesPeaceful forested roadRusticated sun-bleached wooden walkwaysDramatic vaulted wood-beamed ceilings
Zillow last checked:
Listing updated:
Listed by:
Jill Carrigan DRE #01272525 510-388-2585,
The GRUBB Company
Bought with:
Alexandra Morisseau, DRE #02146327
Red Oak Realty
Source: bridgeMLS/CCAR/Bay East AOR,MLS#: 41136365
Facts & features
Interior
Bedrooms & bathrooms
- Bedrooms: 3
- Bathrooms: 3
- Full bathrooms: 2
- 1/2 bathrooms: 1
Rooms
- Room types: Family Room, Office
Kitchen
- Features: Stone Counters, Dishwasher, Eat-in Kitchen, Gas Range/Cooktop, Microwave, Oven Built-in, Refrigerator, Updated Kitchen
Heating
- Floor Furnace, Heat Pump-Air
Cooling
- Heat Pump
Appliances
- Included: Dishwasher, Gas Range, Microwave, Oven, Refrigerator, Dryer, Washer
- Laundry: Dryer, Laundry Room, Washer
Features
- Dining Area, Updated Kitchen
- Flooring: Cork
- Basement: Crawl Space
- Number of fireplaces: 2
- Fireplace features: Gas Starter
Interior area
- Total structure area: 2,436
- Total interior livable area: 2,436 sqft
Property
Parking
- Parking features: Carport
- Has carport: Yes
Features
- Levels: Two Story
- Stories: 2
- Exterior features: Back Yard, Dog Run, Front Yard, Sprinklers Automatic, Entry Gate
- Pool features: None
- Fencing: Fenced
- Has view: Yes
- View description: Canyon, Forest
Lot
- Size: 7,405 Square Feet
- Features: Sloped Down, Back Yard, Landscaped
Details
- Parcel number: 48E732569
- Special conditions: Standard
Construction
Type & style
- Home type: SingleFamily
- Architectural style: Mid Century Modern
- Property subtype: Single Family Residence
Materials
- Stucco
Condition
- Existing
- New construction: No
- Year built: 1958
Utilities & green energy
- Electric: No Solar
- Sewer: Public Sewer
- Water: Public
Community & HOA
Community
- Security: Smoke Detector(s)
HOA
- Has HOA: No
Location
- Region: Oakland
Financial & listing details
- Price per square foot: $729/sqft
- Tax assessed value: $537,911
- Date on market: 5/28/2026
- Listing terms: Cash,Conventional
Price history
| Date | Event | Price |
|---|---|---|
| 6/25/2026 | Sold | $1,775,000+69%$729/sqft |
Source:  bridgeMLS/CCAR/Bay East AOR #41136365 Report a problem bridgeMLS/CCAR/Bay East AOR #41136365 Report a problem | ||
| 6/11/2026 | Pending sale | $1,050,000$431/sqft |
Source: bridgeMLS/CCAR/Bay East AOR #41136365 Report a problem | ||
| 5/28/2026 | Listed for sale | $1,050,000+200%$431/sqft |
Source: bridgeMLS/CCAR/Bay East AOR #41136365 Report a problem | ||
| 9/17/1999 | Sold | $350,000$144/sqft |
Source: Public Record Report a problem | ||
Public tax history
| Year | Property taxes | Tax assessment |
|---|---|---|
| 2025 | -- | $537,911 +2% |
| 2024 | $8,498 -4.3% | $527,365 +2% |
| 2023 | $8,881 +2.9% | $517,026 +2% |
| 2022 | $8,631 +4.9% | $506,890 +2% |
| 2021 | $8,225 +1.1% | $496,954 +1% |
| 2020 | $8,132 +4.1% | $491,861 +2% |
| 2019 | $7,809 +6.3% | $482,218 +2% |
| 2018 | $7,345 | $472,765 +2% |
| 2017 | $7,345 +3.7% | $463,497 +2% |
| 2016 | $7,086 +0.3% | $454,411 +1.5% |
| 2015 | $7,062 | $447,586 +2% |
| 2014 | $7,062 | $438,818 +0.5% |
| 2013 | -- | $436,837 +2% |
| 2012 | -- | $428,273 +2% |
| 2011 | -- | $419,877 +0.8% |
| 2010 | -- | $416,741 -0.2% |
| 2009 | -- | $417,731 +2% |
| 2008 | -- | $409,541 +2% |
| 2007 | -- | $401,512 +2% |
| 2006 | -- | $393,641 +2% |
| 2005 | -- | $385,923 +2% |
| 2004 | -- | $378,357 +1.9% |
| 2003 | -- | $371,423 +2% |
| 2002 | -- | $364,140 +2% |
| 2001 | $4,987 | $357,000 |
Find assessor info on the county website
Neighborhood: Forestland
Nearby homes
- $1,263,5003 bd2 ba1.7k sqft1929 Arrowhead Dr, Oakland, CA 94611Off Market

- $1,244,4001 bd1 ba520 sqft1967 Arrowhead Dr, Oakland, CA 94611Off Market
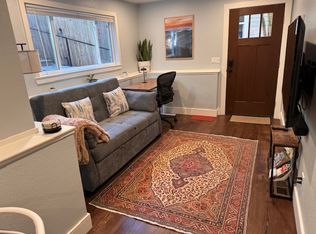
- $1,364,2003 bd3 ba2.7k sqft1971 Arrowhead Dr, Oakland, CA 94611Off Market
- $1,400,2003 bd3 ba2.3k sqft1901 Arrowhead Dr, Oakland, CA 94611Off Market
- $1,338,5004 bd3 ba2k sqft7255 Saroni Dr, Oakland, CA 94611Off Market
- $958,6002 bd1 ba1.5k sqft7265 Saroni Dr, Oakland, CA 94611Off Market
- $1,395,9003 bd2 ba2.5k sqft2001 Arrowhead Dr, Oakland, CA 94611Off Market
- $--7,728 Square FeetArrowhead, Oakland, CA 94611Off Market
Nearby schools
GreatSchools rating
- 7/10Montclair Elementary SchoolGrades: K-5Distance: 1.2 mi
- 7/10Montera Middle SchoolGrades: 6-8Distance: 1.3 mi
- 6/10Skyline High SchoolGrades: 9-12Distance: 3.2 mi
Get a cash offer in 3 minutes
Find out how much your home could sell for in as little as 3 minutes with a no-obligation cash offer.
Estimated market value
$1,764,400
Get a cash offer in 3 minutes
Find out how much your home could sell for in as little as 3 minutes with a no-obligation cash offer.
Estimated market value
$1,764,400
- California
- Alameda County
- Oakland
- 94611
- Forestland
- 1963 Arrowhead Dr
Nearby cities
Nearby neighborhoods
Nearby zip codes
Other Oakland Topics
