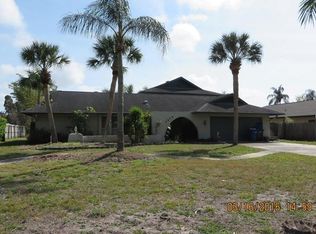
Gorgeous property on more than a half-acre lot! This beautiful 3-bedroom, 2-bath, 2-car garage home sits on an oversized 100 x 250 lot and offers a spacious split floor plan with 24” porcelain tile flooring throughout the main living areas. The updated kitchen features a glass mosaic backsplash, marble countertops, and Frigidaire Gallery stainless steel appliances, with convenient access to the kitchen, dining, family, and living rooms for both everyday living and entertaining. The bonus 4th room can be used as an office, den, or easily converted into a true fourth bedroom with the addition of a closet. The bathrooms have been tastefully updated with coastal contemporary finishes and neutral tones. Outside, the oversized backyard includes mature landscaping, a fire pit, hammock space, and plenty of room for a pool, playground, or storage shed, while the side yard can easily accommodate a boat or RV. Located less than 10 minutes from the Clearwater boat ramp and beaches, this wonderful opportunity won’t last long—call today to schedule your private tour.
43 days
|
641
|
32
|
Zillow last checked:
Listing updated:
Listed by:
Courtney Stein941-822-4080,
KELLER WILLIAMS ST PETE REALTY727-894-1600,
Tony Kreger727-310-6830,
KELLER WILLIAMS ST PETE REALTY
Source: Stellar MLS,MLS#: TB8518746Originating MLS: Suncoast Tampa
Facts & features
Interior
Bedrooms & bathrooms
Bedrooms: 3
Bathrooms: 2
Full bathrooms: 2
Rooms
Room types: Bonus Room
Primary bedroom
Features: Built-in Closet
Level: First
Area: 198 Square Feet
Dimensions: 18x11
Bedroom 2
Features: Built-in Closet
Level: First
Area: 130 Square Feet
Dimensions: 13x10
Bedroom 3
Features: Built-in Closet
Level: First
Area: 336 Square Feet
Dimensions: 21x16
Bonus room
Features: No Closet
Level: First
Area: 90 Square Feet
Dimensions: 10x9
Kitchen
Level: First
Area: 143 Square Feet
Dimensions: 13x11
Living room
Level: First
Area: 208 Square Feet
Dimensions: 16x13
Heating
Central
Cooling
Central Air
Appliances
Included: Dishwasher, Range Hood, Refrigerator
Laundry: Inside
Features
Ceiling Fan(s), Kitchen/Family Room Combo, Living Room/Dining Room Combo, Primary Bedroom Main Floor, Split Bedroom, Stone Counters, Walk-In Closet(s)
Explore the cost of this home by adjusting the details. Changes won't be saved.
Principal & interest
$1,547
Mortgage insurance
$0
Property taxes
$170
Home insurance
$105
HOA fees
$0
Utilities
Not included
All calculations are estimates and provided by Zillow, Inc. for informational purposes only. Actual amounts may vary.
HOA fees may include property taxes on listings classified as Co-Ops. Contact the listing agent and/or owner for fee details.
Mortgage interest rates are dependent on a number of factors, including credit score, down payment, and repayment length. Interest rate data provided by Zillow Group Marketplace, Inc. as of 1/1/1970 from various mortgage lenders with which we have lead or other similar arrangements; the Estimated Payment is an average of those rates.
See how much you could borrow to make a competitive offer.