Skip main navigation
Sold for $1,750,000
  • $1,750,000

    1963 Bethany PL, NAPLES, FL 34109

    6beds
    3,706sqft
    Single Family Residence
    Built in 1999
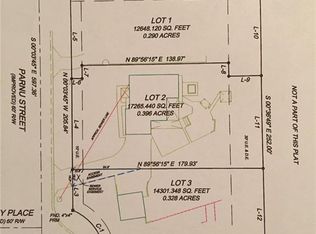
    0.46 Acres Lot
    $1,749,800 Zestimate®
    $472/sqft
    $11,999 Estimated rent

    Home value

    $1,749,800

    $1.57M - $1.94M

    $11,999/mo

    Zestimate® history
    Loading
    Loading...

    Owner options

    List your home for rent

    $11,999/mo

    Rent Zestimate®

    Find your next renter with Zillow Rental Manager. Plus, with online applications, you can quickly screen prospective tenants – for free.

    Learn more

    $11,999/mo

    Rent Zestimate®

    Refinance and save

    $10,819/mo

    Est. payment

    Refinancing to a lower rate could help reduce your monthly payments and save thousands over the life of the loan.

    See today's rates

    $10,819/mo

    Est. payment

    Explore your selling options

    Work with a Zillow partner agent

    Leverage their expertise and Zillow's premium Showcase listings to get your home seen by more buyers.

    Get started

    List with your own agent

    Get your home in front of millions of buyers by listing it on Zillow.

    Learn how to do it

    Sell it yourself

    Take full control of how buyers see your home on Zillow by listing For Sale by Owner (FSBO).

    List your home

    What's special

    Pop-up island outletsQuartz countertopsLight-filled main homeOpen-concept layoutLutron-controlled smart featuresReolink camera systemWarm wood flooring
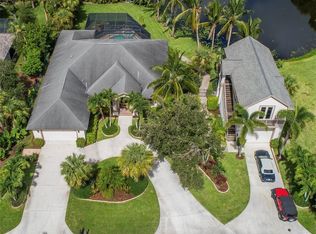
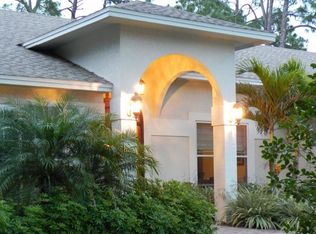
    THE RAREST FIND IN NORTH NAPLES. It is virtually impossible to find a fully reimagined, move-in-ready estate with a legal guest house at this price point. Located in the quiet, No-HOA boutique enclave of Southwinds Estates, this property offers limitless potential—whether you’re seeking income, a perfect mother-in-law suite, or the ultimate home for extended family. THE MAIN HOUSE features 5 Bedrooms and 3 Baths with an open-concept layout with warm wood floors, Lutron smart lighting, surround sound and chef’s kitchen with quartz counters, and premium Thermador appliances. THE GUEST HOUSE offering 1 Bed & 1 Bath, is a true secondary residence with a private entrance and separate driveway. Includes its own full kitchen, living area, and laundry—ideal for an au pair, mother-in-law suite, or rental income. Enjoy the best in SWFL outdoor living as you step outside to your private oasis with a resurfaced saltwater pool, travertine decking, lush landscaping and fully fenced yard. For ultimate peace of mind, the home is equipped with a 2018 roof, whole-house generator (1,000-gal tank), hurricane-impact windows and sliders, Reolink security, new WiFi infrastructure with Starlink backup, and smart-home automation for A/C, irrigation, pool, and sound. The perfect location to enjoy the Naples lifestyle - just 1 mile to Mercato dining and shops, 3 miles to Vanderbilt Beach/Delnor-Wiggins State park, and next door to Veterans Park for pickle ball, tennis, dog park, playgrounds and more. Finding a 6-bedroom, renovated home with this level of flexibility and versatility is a rarity. This is the best value in this location where you can experience, privacy, flexiblity and modern comfort. See today!

    Zillow last checked:

    Listing updated:

    Listed by:

    Debbie Pappas-Burback, PA 239-404-4900,

    Compass Florida LLC

    Bought with:

    Dawn Riefolo Preziosi

    John R Wood Properties

    Source: SWFLMLS,MLS#: 225079886MLS LogoOriginating MLS: Naples

    Facts & features

    Interior

    Bedrooms & bathrooms
    • Bedrooms: 6
    • Bathrooms: 4
    • Full bathrooms: 4
    Rooms
    • Room types: Attached Apartment, Den - Study, Great Room, Guest Bath, Guest Room, Office, Open Porch/Lanai, 6 or More Beds
    Primary bedroom
    • Dimensions: 15 x 12.4
    Bedroom
    • Dimensions: 10.6 x 12.11
    Bedroom
    • Dimensions: 9.8 x 12.7
    Bedroom
    • Dimensions: 12.5 x 15.11
    Dining room
    • Dimensions: 10.11 x 17.7
    Garage
    • Dimensions: 22.3 x 19.9
    Kitchen
    • Dimensions: 19.5 x 11.1
    Other
    • Dimensions: 12 x 39.9
    Living room
    • Dimensions: 22 x 15.8
    Heating
    • Central
    Cooling
    • Ceiling Fan(s), Central Air
    Appliances
    • Included: Cooktop, Dishwasher, Disposal, Dryer, Microwave, Refrigerator/Freezer, Oven, Washer, Wine Cooler
    • Laundry: Inside, Laundry Tub
    Features
    • Built-In Cabinets, Closet Cabinets, French Doors, Laundry Tub, Pantry, Smoke Detectors, Wired for Sound, Tray Ceiling(s), Walk-In Closet(s), Window Coverings, Attached Apartment, Den - Study, Great Room, Guest Bath, Guest Room, Home Office, Laundry in Residence, Open Porch/Lanai
    • Flooring: Wood
    • Doors: French Doors, Impact Resistant Doors
    • Windows: Window Coverings, Impact Resistant Windows, Shutters - Screens/Fabric
    • Has fireplace: No
    Interior area
    • Total structure area: 4,916
    • Total interior livable area: 3,706 sqft

    Property

    Parking
    • Total spaces: 2
    • Parking features: Driveway, Attached
    • Attached garage spaces: 2
    • Has uncovered spaces: Yes
    Features
    • Stories: 1
    • Patio & porch: Patio, Open Porch/Lanai
    • Has private pool: Yes
    • Pool features: In Ground, Concrete, Equipment Stays, Electric Heat, Solar Heat, Salt Water
    • Fencing: Fenced
    • Has view: Yes
    • View description: Landscaped Area
    • Waterfront features: None
    Lot
    • Size: 0.46 Acres
    • Features: Oversize
    Details
    • Parcel number: 74510700004
    • Other equipment: Generator

    Construction

    Type & style
    • Home type: SingleFamily
    • Architectural style: Ranch
    • Property subtype: Single Family Residence
    Materials
    • Block, Stucco
    • Foundation: Concrete Block
    • Roof: Shingle
    Condition
    • New construction: No
    • Year built: 1999

    Utilities & green energy

    • Gas: Propane
    • Water: Central
    Green energy
    • Energy generation: Solar

    Community & HOA

    Community
    • Features: Non-Gated
    • Security: Security System, Smoke Detector(s)
    • Subdivision: SOUTHWINDS ESTATES
    HOA
    • Has HOA: No
    • Amenities included: None
    Location
    • Region: Naples

    Financial & listing details

    • Price per square foot: $472/sqft
    • Tax assessed value: $1,001,649
    • Annual tax amount: $9,662
    • Date on market: 12/8/2025
    • Lease term: Buyer Finance/Cash

    Price history

    DateEventPrice
    7/30/2026Sold$1,750,000-12.5%$472/sqft
    Source: SWFLMLS #225079886 Report a problem
    6/20/2026Pending sale$1,999,000$539/sqft
    Source: SWFLMLS #225079886 Report a problem
    4/24/2026Price change$1,999,000-7%$539/sqft
    Source: SWFLMLS #225079886 Report a problem
    3/27/2026Price change$2,149,000-4.4%$580/sqft
    Source: SWFLMLS #225079886 Report a problem
    1/9/2026Price change$2,249,000-1.7%$607/sqft
    Source: SWFLMLS #225079886 Report a problem
    12/8/2025Listed for sale$2,289,000+76.1%$618/sqft
    Source: SWFLMLS #225079886 Report a problem
    10/28/2021Sold$1,300,000+8.3%$351/sqft
    Source: Public Record Report a problem
    8/28/2021Pending sale$1,200,000$324/sqft
    Source: William Raveis Real Estate, Mortgage & Insurance #221060421 Report a problem
    8/25/2021Listed for sale$1,200,000$324/sqft
    Source: William Raveis Real Estate, Mortgage & Insurance #221060421 Report a problem
    8/22/2021Pending sale$1,200,000$324/sqft
    Source: William Raveis Real Estate, Mortgage & Insurance #221060421 Report a problem
    8/20/2021Listed for sale$1,200,000+65.5%$324/sqft
    Source: William Raveis Real Estate, Mortgage & Insurance #221060421 Report a problem
    12/31/2018Sold$725,000-2.9%$196/sqft
    Source: NABOR FL #218021187 Report a problem
    11/9/2018Pending sale$747,000$202/sqft
    Source: Premiere Plus Realty Co. #218021187 Report a problem
    10/15/2018Price change$747,000-2.7%$202/sqft
    Source: Premiere Plus Realty Co. #218021187 Report a problem
    10/1/2018Price change$768,000-8.5%$207/sqft
    Source: Premiere Plus Realty Co. #218021187 Report a problem
    6/2/2018Price change$839,000-6.7%$226/sqft
    Source: Premiere Plus Realty Co. #218021187 Report a problem
    3/16/2018Listed for sale$899,000+1734.7%$243/sqft
    Source: Premiere Plus Realty Co. #218021187 Report a problem
    9/10/1998Sold$49,000$13/sqft
    Source: Public Record Report a problem

    Public tax history

    YearProperty taxesTax assessment
    2025$9,672 +0.1%$1,001,649 +0.7%
    2024$9,663 -14%$995,022 -15.9%
    2023$11,232 -11.3%$1,183,786 -5.3%
    2022$12,670 +169.2%$1,250,223 +166.1%
    2021$4,706 +2.5%$469,805 +1.4%
    2020$4,593 +1.7%$463,319 +2.3%
    2019$4,515 +15%$452,902 +13.3%
    2018$3,926 +1.5%$399,572 +2.1%
    2017$3,869 -9.7%$391,354 +2.1%
    2016$4,284 +12.3%$383,305 +0.7%
    2015$3,815 -0.7%$380,641 +16.2%
    2014$3,842 +0.5%$327,620 +1.7%
    2013$3,824 +0.7%$322,039 +2%
    2012$3,798 +3.9%$315,820 +3.5%
    2011$3,654 +6.5%$305,165 +1.8%
    2010$3,431 +6.3%$299,916 +3.2%
    2009$3,227 $290,717 -14.6%
    2008$3,227 -10.2%$340,377 +3%
    2007$3,593 -3%$330,463 +1.4%
    2006$3,702 $325,971 +3%
    2005$3,702 +47.7%$316,477 +43.4%
    2004$2,507 -0.3%$220,703 +1.9%
    2003$2,514 +1.4%$216,588 +2.4%
    2002$2,481 -50.1%$211,512 +1.6%
    2001$4,971 +102.1%$208,181
    2000$2,460 --
    Find assessor info on the county website

    Neighborhood: 34109

    Nearby schools

    GreatSchools rating
    Schools provided by the listing agent
    • Elementary: PELICAN MARSH ELEMENTARY SCHOOL
    • Middle: PINE RIDGE MIDDLE SCHOOL
    • High: AUBREY ROGERS HIGH SCHOOL

    Source: SWFLMLS. This data may not be complete. We recommend contacting the local school district to confirm school assignments for this home.

    Get pre-qualified for a loan
    At Zillow Home Loans, we can pre-qualify you in as little as 5 minutes with no impact to your credit score.

    An equal housing lender. NMLS #10287.

    Sell for more on Zillow
    Get a Zillow Showcase℠ listing at no additional cost and you could sell for .
    $1,749,800
    2% more
    +$34,996
    With Zillow Showcase(estimated)
    $1,784,796