Gorgeous Cherry orchards to the east and breathtaking mountain views to the west, what more could you ask for? This better than new home is complete with carefully selected high end upgrades throughout. Imagine enjoying your coffee next to your indoor/ outdoor fireplace overlooking the gorgeous cherry orchards of Raindance. This home is fully landscaped (done to Raindance Specifications) with custom iron railings and an irrigation system. The open kitchen features a Kitchenaid Stainless appliance package, quartz countertops, soft close cabinets, dual pantries, on/off magnetic child locks and so much more. While customizing this home, the sellers did not miss a beat, every piece of flooring, hardware and light fixture have been carefully selected. The spacious garages are fully insulated and have sturdy storage racks installed, as well as a 220V for your electric car charger. As you enter, you will notice the mudroom features locker room style upgrades, perfect to store all of your gear. The unfinished basement has upgraded 9 ft ceilings to make this space feel open, ready for your own design.
Sold for $799,000
$799,000
1963 Blue Moon Dr, Windsor, CO 80550
4beds
3,901sqft
Single Family Residence
Built in 2021
7,790 Square Feet Lot
$761,400 Zestimate®
$205/sqft
$3,516 Estimated rent
Home value
$761,400
$723,000 - $799,000
$3,516/mo
Zestimate® history
Owner options
List your home for rent
$3,516/mo
Rent Zestimate®
Find your next renter with Zillow Rental Manager. Plus, with online applications, you can quickly screen prospective tenants – for free.
$3,516/mo
Rent Zestimate®
Refinance and save
$4,057/mo
Est. payment
Refinancing to a lower rate could help reduce your monthly payments and save thousands over the life of the loan.
$4,057/mo
Est. payment
Explore your selling options
Work with a Zillow partner agent
Leverage their expertise and Zillow's premium Showcase listings to get your home seen by more buyers.
Get startedList with your own agent
Get your home in front of millions of buyers by listing it on Zillow.
Learn how to do itSell it yourself
Take full control of how buyers see your home on Zillow by listing For Sale by Owner (FSBO).
List your homeWhat's special
Zillow last checked:
Listing updated:
Listed by:
Kennan Razey 970-221-0700,
Group Mulberry
Bought with:
Kevin Fletcher, 100066089
Compass - Denver
Source: IRES as distributed by MLS GRID,MLS#: 989945
Facts & features
Interior
Bedrooms & bathrooms
- Bedrooms: 4
- Bathrooms: 4
- Full bathrooms: 3
- 1/2 bathrooms: 1
- Main level bathrooms: 1
Rooms
- Room types: Loft
Primary bedroom
- Description: Carpet
- Features: Full Primary Bath
- Level: Upper
- Area: 225 Square Feet
- Dimensions: 15 x 15
Bedroom 2
- Description: Carpet
- Level: Upper
- Area: 121 Square Feet
- Dimensions: 11 x 11
Bedroom 3
- Description: Carpet
- Level: Upper
- Area: 132 Square Feet
- Dimensions: 11 x 12
Bedroom 4
- Description: Carpet
- Level: Upper
- Area: 121 Square Feet
- Dimensions: 11 x 11
Dining room
- Description: Wood
- Level: Main
- Area: 90 Square Feet
- Dimensions: 9 x 10
Kitchen
- Description: Wood
- Level: Main
- Area: 210 Square Feet
- Dimensions: 14 x 15
Laundry
- Description: Tile
- Level: Upper
- Area: 48 Square Feet
- Dimensions: 6 x 8
Living room
- Description: Wood
- Level: Main
- Area: 210 Square Feet
- Dimensions: 14 x 15
Study
- Description: Carpet
- Level: Main
- Area: 130 Square Feet
- Dimensions: 10 x 13
Heating
- Forced Air
Cooling
- Ceiling Fan(s)
Appliances
- Included: Gas Range, Double Oven, Dishwasher, Refrigerator, Washer, Dryer, Microwave, Disposal
Features
- Eat-in Kitchen, Open Floorplan, Pantry, Walk-In Closet(s), Kitchen Island, High Ceilings
- Flooring: Wood
- Basement: Full,Unfinished,Built-In Radon,Sump Pump
- Has fireplace: Yes
- Fireplace features: Multi-Sided, Living Room
Interior area
- Total structure area: 2,745
- Total interior livable area: 3,901 sqft
- Finished area above ground: 2,745
Property
Parking
- Total spaces: 3
- Parking features: Oversized
- Attached garage spaces: 3
- Details: Attached
Features
- Levels: Two
- Stories: 2
- Patio & porch: Patio, Enclosed
- Exterior features: Sprinkler System
- Fencing: Fenced,Wood,Dog Run/Kennel
- Has view: Yes
- View description: Hills
Lot
- Size: 7,790 Square Feet
- Features: Orchard(s), Paved, Curbs, Gutters, Sidewalks, Street Light, Water Rights Excluded, Irrigation Well Excluded, Mineral Rights Excluded
Details
- Parcel number: R8960149
- Zoning: Res
- Special conditions: Private Owner
- Other equipment: Fireplace Tools Included
Construction
Type & style
- Home type: SingleFamily
- Architectural style: Contemporary
- Property subtype: Single Family Residence
Materials
- Frame
- Roof: Composition
Condition
- New construction: No
- Year built: 2021
Utilities & green energy
- Electric: REA
- Gas: Xcel
- Sewer: Public Sewer
- Water: City
- Utilities for property: Natural Gas Available, Electricity Available, Cable Available, Satellite Avail, High Speed Avail
Community & HOA
Community
- Features: Pool, Park
- Security: Fire Alarm
- Subdivision: Raindance
HOA
- Has HOA: Yes
- Services included: Common Amenities
- HOA fee: $300 annually
- HOA name: Raindance Community Assoc
- HOA phone: 303-482-2213
Location
- Region: Windsor
Financial & listing details
- Price per square foot: $205/sqft
- Tax assessed value: $595,643
- Annual tax amount: $4,644
- Date on market: 6/14/2023
- Listing terms: Cash,Conventional,FHA,VA Loan
- Electric utility on property: Yes
- Road surface type: Asphalt
Price history
| Date | Event | Price |
|---|---|---|
| 8/3/2023 | Sold | $799,000$205/sqft |
Source:  IRES as distributed by MLS GRID #989945 Report a problem IRES as distributed by MLS GRID #989945 Report a problem | ||
| 6/22/2023 | Price change | $799,000-2%$205/sqft |
Source: IRES as distributed by MLS GRID #989945 Report a problem | ||
| 6/14/2023 | Listed for sale | $815,000+30.6%$209/sqft |
Source: IRES as distributed by MLS GRID #989945 Report a problem | ||
| 12/29/2021 | Sold | $623,988$160/sqft |
Source: Public Record Report a problem | ||
Public tax history
| Year | Property taxes | Tax assessment |
|---|---|---|
| 2026 | $5,405 +0.7% | $36,450 -2.1% |
| 2025 | $5,368 +3.4% | $37,230 -10.6% |
| 2024 | $5,194 +11.8% | $41,660 -0.9% |
| 2023 | $4,644 +406.9% | $42,050 +28.4% |
| 2022 | $916 +30% | $32,760 +367.3% |
| 2021 | $705 | $7,010 +29.1% |
| 2020 | $705 | $5,430 |
Find assessor info on the county website
Neighborhood: 80550
Nearby homes
- $621,6003 bd3 ba3.5k sqft1969 Blue Moon Dr, Windsor, CO 80550Off Market
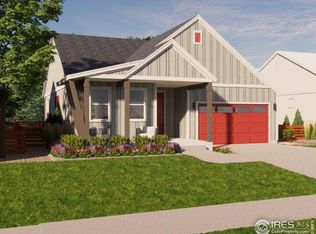
- $531,6003 bd3 ba1.8k sqft1959 Blue Moon Dr, Windsor, CO 80550Off Market
- $642,1003 bd3 ba2.7k sqft1975 Blue Moon Dr, Windsor, CO 80550Off Market
- $744,5005 bd3 ba529 sqft1955 Blue Moon Dr, Windsor, CO 80550Off Market
- $690,3003 bd2 ba2.1k sqft1958 Autumn Moon Dr, Windsor, CO 80550Off Market
- $568,7004 bd2 ba3.2k sqft1964 Autumn Moon Dr, Windsor, CO 80550Off Market
- $518,2002 bd2 ba2.9k sqft1981 Blue Moon Dr, Windsor, CO 80550Off Market
- $699,3004 bd4 ba2.7k sqft1978 Blue Moon Dr, Windsor, CO 80550Off Market
Nearby schools
GreatSchools rating
- NAOrchard Hill ElementaryGrades: PK-5Distance: 0.5 mi
- 5/10Windsor Middle SchoolGrades: 6-8Distance: 3 mi
- 6/10Windsor High SchoolGrades: 9-12Distance: 2.9 mi
Schools provided by the listing agent
- Elementary: Skyview
- Middle: Windsor
- High: Windsor
Source: IRES as distributed by MLS GRID. This data may not be complete. We recommend contacting the local school district to confirm school assignments for this home.
Get a cash offer in 3 minutes
Find out how much your home could sell for in as little as 3 minutes with a no-obligation cash offer.
Estimated market value
$761,400
Get a cash offer in 3 minutes
Find out how much your home could sell for in as little as 3 minutes with a no-obligation cash offer.
Estimated market value
$761,400
- Colorado
- Weld County
- Windsor
- 80550
- 1963 Blue Moon Dr
Nearby cities
Nearby zip codes
Other Windsor Topics
