Take a look at this beautiful brick home located in the desirable Cross Keys Subdivision! Offering 3 bedrooms, 2 full bathrooms, and an impressive 3,316 total sq. ft. of finished living space, including a full finished basement, this home provides plenty of room for comfortable living and entertaining.Step inside to a spacious great room featuring vaulted ceilings, masonry fireplace, and an inviting open feel. The huge custom kitchen is a true centerpiece of the home, offering granite countertops, a double oven, an island bar, and tons of built-in pantry storage—perfect for the home chef and those who love to entertain. The spacious primary suite features vaulted ceilings, double vanity, garden tub, and a walk-in closet, creating a comfortable private retreat. The full finished basement provides additional living space and endless possibilities for a family room, recreation area, home office, or guest space. Additional sunroom with windows surrounding, and its own heating/cooling unit. Outside, enjoy your own private backyard oasis! The backyard is fully fenced for privacy and features an inground pool, additional concrete patio area, and gazebo—perfect for relaxing, entertaining, and enjoying summer days at home. Additional features include a 2-car garage and KU Electric. Situated on approximately 0.50 acres in Cross Keys Subdivision, this property combines spacious living, quality construction, and exceptional outdoor amenities in one impressive package. Don't miss the opportunity to make this beautiful home your own!
Pending
$379,000
1963 Brookhaven Dr, London, KY 40744
3beds
3,316sqft
Single Family Residence
Built in 1989
0.5 Acres Lot
$377,700 Zestimate®
$114/sqft
$-- HOA
What's special
Masonry fireplaceInground poolBeautiful brick homeGarden tubHuge custom kitchenSpacious great roomInviting open feel
- 43 days
- 29
- 0
Zillow last checked:
Listing updated:
Listed by:
Jesse Sizemore 606-309-9898,
CENTURY 21 Advantage Realty
Source: Imagine MLS,MLS#: 26025016
Facts & features
Interior
Bedrooms & bathrooms
- Bedrooms: 3
- Bathrooms: 2
- Full bathrooms: 2
Primary bedroom
- Level: First
Bedroom 1
- Level: First
Bedroom 2
- Level: First
Bedroom 3
- Level: First
Bathroom 2
- Level: First
Kitchen
- Level: First
Heating
- Baseboard, Electric, Ductless
Cooling
- Electric
Appliances
- Included: Double Oven, Dishwasher, Microwave, Refrigerator, Cooktop
Features
- Breakfast Bar, Entrance Foyer, Walk-In Closet(s), Ceiling Fan(s)
- Flooring: Carpet, Hardwood, Tile, Vinyl
- Windows: Insulated Windows, Blinds
- Basement: Finished,Full,Walk-Up Access
- Number of fireplaces: 1
- Fireplace features: Living Room, Masonry, Wood Burning
Interior area
- Total structure area: 3,316
- Total interior livable area: 3,316 sqft
- Finished area above ground: 2,137
- Finished area below ground: 1,179
Property
Parking
- Total spaces: 2
- Parking features: Attached Garage, Driveway, Garage Door Opener
- Garage spaces: 2
- Has uncovered spaces: Yes
Features
- Has private pool: Yes
- Pool features: In Ground
- Fencing: Privacy,Wood
Lot
- Size: 0.5 Acres
Details
- Additional structures: Shed(s)
- Parcel number: 0629000035.08
Construction
Type & style
- Home type: SingleFamily
- Property subtype: Single Family Residence
Materials
- Brick Veneer
- Foundation: Block
- Roof: Shingle
Condition
- Year built: 1989
Utilities & green energy
- Sewer: Septic Tank
- Water: Public
- Utilities for property: Electricity Connected, Underground Utilities, Water Connected
Community & HOA
Community
- Subdivision: Cross Keys Estates
HOA
- Has HOA: No
Location
- Region: London
Financial & listing details
- Price per square foot: $114/sqft
- Tax assessed value: $295,000
- Annual tax amount: $2,295
- Date on market: 9/11/2026
Estimated market value
$377,700
$359,000 - $397,000
$2,488/mo
Price history
| Date | Event | Price |
|---|---|---|
| 9/12/2026 | Pending sale | $379,000$114/sqft |
Source:  Imagine MLS #26025016 Report a problem Imagine MLS #26025016 Report a problem | ||
| 9/11/2026 | Listed for sale | $379,000+37.8%$114/sqft |
Source: Imagine MLS #26025016 Report a problem | ||
| 8/30/2017 | Sold | $275,000$83/sqft |
Source: Imagine MLS #1717963 Report a problem | ||
| 8/5/2017 | Pending sale | $275,000$83/sqft |
Source: Sallie Davidson, REALTORS #1717963 Report a problem | ||
| 8/4/2017 | Listed for sale | $275,000$83/sqft |
Source: Sallie Davidson, REALTORS #1717963 Report a problem | ||
Public tax history
| Year | Property taxes | Tax assessment |
|---|---|---|
| 2025 | $2,295 +0.9% | $295,000 |
| 2024 | $2,274 -2.5% | $295,000 |
| 2023 | $2,333 -0.6% | $295,000 |
| 2022 | $2,348 +3.5% | $295,000 +7.3% |
| 2021 | $2,269 | $275,000 |
| 2020 | -- | $275,000 |
| 2019 | $2,292 +0.2% | $275,000 |
| 2018 | $2,288 +12.3% | $275,000 +12.2% |
| 2017 | $2,037 | $245,000 |
| 2015 | $2,037 +23.3% | $245,000 +18.9% |
| 2012 | $1,652 +7.8% | $206,000 |
| 2010 | $1,532 | $206,000 |
Find assessor info on the county website
Monthly payment
Est. payment
Payment breakdown
Explore the cost of this home by adjusting the details. Changes won't be saved.Climate risks
Neighborhood: 40744
Nearby schools
Schools provided by the listing agent
- Elementary: Wyan-Pine Grove
- Middle: South Laurel
- High: South Laurel
Source: Imagine MLS. This data may not be complete. We recommend contacting the local school district to confirm school assignments for this home.

Similar homes
- $389,0004 bd3 ba3.5k sqft1242 Yorkshire Estates Rd, London, KY 40744For Sale
 MLS ID #26009376, Jesse Sizemore, CENTURY 21 Advantage Realty. Imagine MLS
 - $349,9004 bd3 ba2.3k sqft18 River Bend Dr, London, KY 40744For Sale
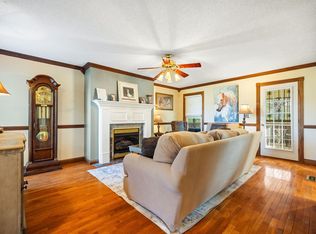 MLS ID #26022508, Tonya L Farmer, CENTURY 21 Advantage Realty. Imagine MLS
 - $399,0005 bd5 ba3.6k sqft102 Dogwood Trl, London, KY 40741For Sale
 MLS ID #26015219, Marsha Cross, Sester & Co Realty. Imagine MLS
 - $309,0003 bd3 ba2k sqft3010 Mountain Springs Dr, London, KY 40744For Sale
 MLS ID #26020855, Jesse Sizemore, CENTURY 21 Advantage Realty. Imagine MLS
 - $339,9003 bd3 ba2k sqft92 Avian Ln, London, KY 40744For SaleMLS ID #26021772, Steven G King, CENTURY 21 Advantage Realty. Imagine MLS
- $339,9003 bd3 ba2.4k sqft80 Sportsmans Hill Trl, London, KY 40744For SaleMLS ID #26025764, Elizabeth Gambrel, Weichert Realtors Ford Brothers, Inc.. Imagine MLS
- $298,0004 bd3 ba2.1k sqft275 Middleground Way, London, KY 40744For SaleMLS ID #26019222, Patty Taylor, Sallie Davidson, Realtors. Imagine MLS
- $349,0003 bd3 ba2.4k sqft41 Lakeside Dr, London, KY 40741For SaleMLS ID #26020988, Krystil Greer, CENTURY 21 Advantage Realty. Imagine MLS
- $358,9004 bd2 ba3.1k sqft5686 Slate Lick Rd, London, KY 40741For SaleMLS ID #26023645, B Scott Griffie, WEICHERT REALTORS - Ford Brothers. Imagine MLS
- $380,0003 bd2 ba1.9k sqft46 Caden Ln, London, KY 40744For SaleMLS ID #26024022, Donna Gregorich, CENTURY 21 Advantage Realty. Imagine MLS
- $449,0004 bd4 ba2.5k sqft14 Brookview Ln, London, KY 40744For SaleMLS ID #26007509, Jonnie Young, NextHome Adventure. Imagine MLS
- $299,9004 bd2 ba2.1k sqft43 Elderbush Dr, London, KY 40744For SaleMLS ID #26004974, Patty Taylor, Sallie Davidson, Realtors. Imagine MLS
- $359,0004 bd3 ba3.2k sqft422 Scarlet Oak Dr, London, KY 40741For SaleMLS ID #26016678, Christopher T Stavely, Sallie Davidson, Realtors. Imagine MLS
- $259,9003 bd2 ba1.7k sqft2015 Old Whitley Rd, London, KY 40744For SaleMLS ID #26011123, Andrew Martin, Sester & Co Realty. Imagine MLS
- $330,0005 bd3 ba3.8k sqft1401 Old Whitley Rd, London, KY 40744For SaleMLS ID #26023788, Brenda Lawson, Kentucky Wide Realty. Imagine MLS
- $339,9004 bd3 ba2.2k sqft59 Terran Ln, London, KY 40744For SaleMLS ID #26011854, Penny Morris, NextHome Adventure. Imagine MLS
- $299,9003 bd3 ba1.8k sqft1301 Sasser School Rd, London, KY 40744For SaleMLS ID #26023760, Patty Taylor, Sallie Davidson, Realtors. Imagine MLS
- $429,0004 bd3 ba3.1k sqft45 Chalet Trl, London, KY 40741For SaleMLS ID #26027252, Jesse Sizemore, CENTURY 21 Advantage Realty. Imagine MLS
- $289,9003 bd2 ba1.8k sqft3403 Barbourville Rd, London, KY 40744For SaleMLS ID #26024161, Sherry L Watkins, Sester & Co Realty. Imagine MLS
