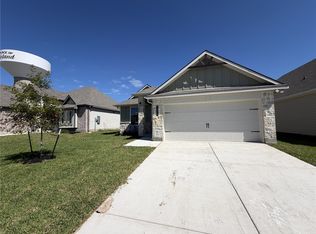
This beautifully designed 4-bedroom, 3-bath home with a downstairs study is located in the desirable Gourd Creek neighborhood, right next to Edgewater. With soaring ceilings, abundant natural light, and an open-concept layout, this home blends modern style with everyday comfort. The gourmet kitchen features quartz countertops, a spacious center island, built-in microwave, dishwasher, freestanding electric range, and designer lighting, perfect for both cooking and entertaining. The split floor plan offers privacy with the primary suite conveniently located downstairs, oversized walk-in closet, and a spa-inspired bath with double vanities, soaking tub, and a tiled walk-in shower. Luxury vinyl plank flooring flows throughout the main living areas and staircase, complemented by carpet in the upstairs bedrooms and tile in the bathrooms and utility room. Additional upgrades include 8-foot front and back doors, a 16 SEER2 dual-zone HVAC system, architectural shingles, and gutters on all sides. Step outside to a fully fenced backyard with a complete irrigation system, perfect for relaxing or entertaining. This home is move-in-ready! Washer, dryer, and refrigerator are bonus adding to the house.
Closed
Zillow last checked:
Listing updated:
Bought with:
Michael Roth, TREC #0718173
Sherlock - REALTORS
, TREC #null
Source: BCSMLS,MLS#: 26005459 Originating MLS: Bryan College Station Regional AOR
Originating MLS: Bryan College Station Regional AORPrice history
| Date | Event | Price |
|---|---|---|
| 8/3/2026 | Sold | -- |
Source:  BCSMLS #26005459 Report a problem BCSMLS #26005459 Report a problem | ||
| 6/13/2026 | Listing removed | $2,750$1/sqft |
Source: BCSMLS #26006290 Report a problem | ||
| 6/13/2026 | Pending sale | $361,900$148/sqft |
Source: BCSMLS #26005459 Report a problem | ||
| 5/24/2026 | Listed for rent | $2,750$1/sqft |
Source: BCSMLS #26006290 Report a problem | ||
| 5/5/2026 | Price change | $361,900-6.2%$148/sqft |
Source: BCSMLS #26005459 Report a problem | ||
| 3/12/2026 | Price change | $385,900-2.5%$158/sqft |
Source: BCSMLS #26003092 Report a problem | ||
| 10/2/2025 | Price change | $395,900-4.8%$162/sqft |
Source: BCSMLS #25009256 Report a problem | ||
| 8/25/2025 | Listed for sale | $415,900$170/sqft |
Source: BCSMLS #25009256 Report a problem | ||



Sell for more on Zillow
Get a Zillow Showcase℠ listing at no additional cost and you could sell for .
$361,900
2% more
+$7,238
With Zillow Showcase(estimated)
$369,138
