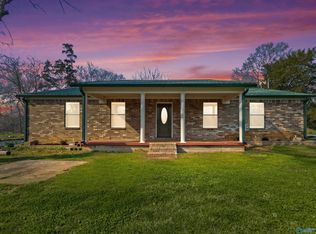
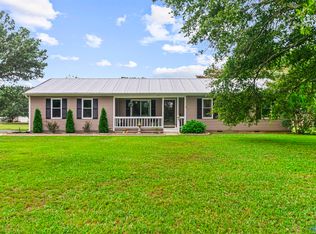
Spacious 4-bedroom, 2-bath home situated on approximately 5 +/- acres! The inviting living room features vaulted wood ceilings, creating a warm and open atmosphere. Enjoy a breakfast/dining area and a well-equipped kitchen with oak cabinetry, appliances, pantry, and eat-at bar. The primary suite offers a walk-in closet and private bath with whirlpool tub and separate shower. Additional features include a laundry room, covered front porch, patio, gravel driveway, 2-car detached garage with roll-up doors and lean-to, plus a 2-car attached carport. Plenty of room for country living!
Pending
$315,000
1963 County Road 72, Danville, AL 35619
4beds
1,582sqft
Single Family Residence
Built in 2003
5 Acres Lot
$312,900 Zestimate®
$199/sqft
$-- HOA
What's special
Laundry roomGravel drivewayVaulted wood ceilingsCovered front porch
- 22 days |
- 1,828 |
- 146 |
Likely to sell faster than
Zillow last checked:
Listing updated:
Listed by:
Morgan Jones 256-522-8465,
MarMac Real Estate
Source: ValleyMLS,MLS#: 21922171
Facts & features
Interior
Bedrooms & bathrooms
- Bedrooms: 4
- Bathrooms: 2
- Full bathrooms: 2
Rooms
- Room types: Master Bedroom, Living Room, Bedroom 2, Bedroom 3, Kitchen, Bedroom 4, Breakfast, Laundry, Other, Bathroom 1, Bathroom 2, Bath:Full, Master Bathroom, Bath:GuestFull
Primary bedroom
- Features: Ceiling Fan(s), Crown Molding, Carpet, Tray Ceiling(s), Walk-In Closet(s)
- Level: First
- Area: 208
- Dimensions: 13 x 16
Bedroom 2
- Features: Ceiling Fan(s), Carpet
- Level: First
- Area: 168
- Dimensions: 12 x 14
Bedroom 3
- Features: Ceiling Fan(s), Carpet
- Level: First
- Area: 196
- Dimensions: 14 x 14
Bedroom 4
- Features: Ceiling Fan(s), Carpet
- Level: First
- Area: 143
- Dimensions: 13 x 11
Kitchen
- Features: Pantry, Tile
- Level: First
- Area: 192
- Dimensions: 12 x 16
Living room
- Features: Ceiling Fan(s), Crown Molding, Vaulted Ceiling(s), Wood Floor
- Level: First
- Area: 320
- Dimensions: 20 x 16
Laundry room
- Features: Tile
- Level: First
- Area: 48
- Dimensions: 6 x 8
Heating
- Central 1, Electric
Cooling
- Central 1, Electric
Appliances
- Included: Range, Dishwasher, Microwave, Electric Water Heater
Features
- Has basement: No
- Has fireplace: No
- Fireplace features: None
Interior area
- Total interior livable area: 1,582 sqft
Property
Parking
- Total spaces: 2
- Parking features: Garage-Two Car, Garage-Detached, Carport, Attached Carport, Driveway-Gravel
- Carport spaces: 2
Features
- Levels: One
- Stories: 1
- Patio & porch: Covered Porch, Front Porch, Patio
- Exterior features: Curb/Gutters, Sidewalk
Lot
- Size: 5 Acres
Details
- Parcel number: 1607360000011.004
Construction
Type & style
- Home type: SingleFamily
- Architectural style: Ranch
- Property subtype: Single Family Residence
Materials
- Foundation: Slab
Condition
- New construction: No
- Year built: 2003
Utilities & green energy
- Sewer: Septic Tank
- Water: Public
Community & HOA
Community
- Features: Curbs
- Subdivision: Metes And Bounds
HOA
- Has HOA: No
Location
- Region: Danville
Financial & listing details
- Price per square foot: $199/sqft
- Tax assessed value: $248,600
- Annual tax amount: $718
- Date on market: 6/29/2026
Estimated market value
$312,900
$297,000 - $329,000
$1,307/mo
Price history
| Date | Event | Price |
|---|---|---|
| 7/13/2026 | Pending sale | $315,000$199/sqft |
Source:  ValleyMLS #21922171 Report a problem ValleyMLS #21922171 Report a problem | ||
| 7/13/2026 | Contingent | $315,000$199/sqft |
Source: ValleyMLS #21922171 Report a problem | ||
| 7/7/2026 | Listed for sale | $315,000$199/sqft |
Source: ValleyMLS #21922171 Report a problem | ||
| 7/2/2026 | Contingent | $315,000$199/sqft |
Source: ValleyMLS #21922171 Report a problem | ||
| 6/29/2026 | Listed for sale | $315,000+98.1%$199/sqft |
Source: ValleyMLS #21922171 Report a problem | ||
| 5/5/2012 | Sold | $159,000$101/sqft |
Source: ValleyMLS #406869 Report a problem | ||
Public tax history
| Year | Property taxes | Tax assessment |
|---|---|---|
| 2025 | $718 +0.7% | $248,600 +0.6% |
| 2024 | $714 -5.8% | $247,100 +1.2% |
| 2023 | $758 +23.4% | $244,100 +14.1% |
| 2022 | $614 +14.6% | $213,900 +13.8% |
| 2021 | $536 +12.2% | $187,890 +1014.4% |
| 2020 | $478 +5.6% | $16,860 +5.2% |
| 2017 | $453 | $16,020 +3.1% |
| 2016 | $453 +3.3% | $15,540 |
| 2015 | $438 | $15,540 -1.6% |
| 2014 | $438 -1.7% | $15,800 |
| 2013 | $446 +4.6% | $15,800 |
| 2010 | $426 | -- |
Find assessor info on the county website
Monthly payment
Est. payment
Payment breakdown
Explore the cost of this home by adjusting the details. Changes won't be saved.Climate risks
Neighborhood: 35619
Nearby schools
GreatSchools rating
- 8/10Speake High SchoolGrades: PK-6Distance: 4.9 mi
- 6/10Moulton Middle SchoolGrades: 5-8Distance: 9.5 mi
- 5/10Lawrence Co High SchoolGrades: 9-12Distance: 9.9 mi
Schools provided by the listing agent
- Elementary: Danville-Neel
- Middle: Danville
- High: Danville
Source: ValleyMLS. This data may not be complete. We recommend contacting the local school district to confirm school assignments for this home.
- $13,2000.9 Acres1947 County Road 72, Danville, AL 35619Off Market
- $142,700-- bd-- ba1.6k sqft2025 County Road 72, Danville, AL 35619Off Market
- $217,000-- bd2 ba1.4k sqft1907 County Road 72, Danville, AL 35619Off Market
- $17,500-- bd-- ba1.6k sqft2025 County Road 72, Danville, AL 35619Off Market
- $3990.9 Acres1863 County Road 72, Danville, AL 35619Off Market
- $2,2332.7 Acres1863 County Road 72, Danville, AL 35619Off Market
- $57,906-- bd-- ba3k sqft1863 County Road 72, Danville, AL 35619Off Market
- $232,200-- bd1 ba1.6k sqft1881 County Road 72, Danville, AL 35619Off Market
A local agent can set up tours, give advice and negotiate with sellers.
Similar homes
- $389,0003 bd2 ba2.2k sqft8415 Highway 36, Danville, AL 35619For Sale
 MLS ID #21923393, Sonia Ramirez. ValleyMLS
 - $284,9003 bd2 ba1.7k sqft11 Ellis Private Dr, Hartselle, AL 35640For Sale
 MLS ID #21921810, Tabitha Tittle. ValleyMLS
 - $289,9003 bd2 ba1.7k sqft3811 County Road 92, Moulton, AL 35650For Sale
 MLS ID #21923559, Morgan Jones. ValleyMLS
 - $429,9003 bd2 ba1.9k sqft3895 County Road 203, Danville, AL 35619For Sale
 MLS ID #21922382, Chance Higdon. ValleyMLS
 - $329,9003 bd2 ba1.7k sqft4894 County Road 86, Moulton, AL 35650For SaleMLS ID #529208, Katrina Tankersley. Strategic MLS Alliance
- $289,9003 bd2 ba1.2k sqft407 Bowles Bridge Rd, Hartselle, AL 35640For SaleMLS ID #21919942, Hope Artiga. ValleyMLS
- $319,9004 bd3 ba2.1k sqft3906 Danville Rd SW, Decatur, AL 35603For SaleMLS ID #21921061, Kay Saint. ValleyMLS
- $280,0004 bd3 ba2.3k sqft670 County Road 360, Trinity, AL 35673For SaleMLS ID #21916544, Cynthia Wallace. ValleyMLS
- $299,9993 bd2 ba1.8k sqft1861 New Center Rd, Hartselle, AL 35640For Sale By Owner
- $305,0003 bd2 ba2.3k sqft2123 Thunderbird St NW, Hartselle, AL 35640For SaleMLS ID #21915674, Whitney Clemons. ValleyMLS
- $319,9003 bd2 ba1.9k sqft2422 Alexandria St SW, Decatur, AL 35603For SaleMLS ID #21923391, Sonia Ramirez. ValleyMLS
- $305,0003 bd3 ba2.1k sqft222 Dee Ann Rd, Trinity, AL 35673For SaleMLS ID #21918934, Cailey Barbee Owens. ValleyMLS
- $314,9004 bd2 ba2.3k sqft2102 Saint Andrews St SW, Decatur, AL 35603For SaleMLS ID #21920093, Julie Green. ValleyMLS
- $369,9003 bd2 ba1.9k sqft609 Bethel Rd NE, Hartselle, AL 35640For SaleMLS ID #21923486, Jenny Tankersley. ValleyMLS
- $310,0003 bd2 ba1.8k sqft2203 Springdale Dr SW, Hartselle, AL 35640For SaleMLS ID #21923262, Joshua Sloan. ValleyMLS
- $315,0004 bd2 ba2k sqft2101 Glenwood Dr SW, Hartselle, AL 35640For SaleMLS ID #21920568, Jason Barrett. ValleyMLS
- $320,0003 bd2 ba2k sqft802 Penn Cir SE, Hartselle, AL 35640For SaleMLS ID #21918710, Ellen Bean. ValleyMLS
- $319,9004 bd3 ba1.9k sqft1721 Pennylane SE, Decatur, AL 35601For SaleMLS ID #21918239, Jeremy Jones. ValleyMLS
- $299,9504 bd2 ba2.1k sqft3301 Wheat Ave SW, Decatur, AL 35603For SaleMLS ID #21923128, Carol Shutt. ValleyMLS
- $280,0273 bd2 ba1.8k sqft1917 Red Sunset Dr, Decatur, AL 35603For SaleMLS ID #21923212, Peggy Carden. ValleyMLS
