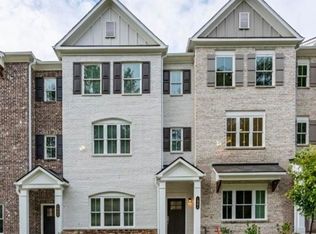
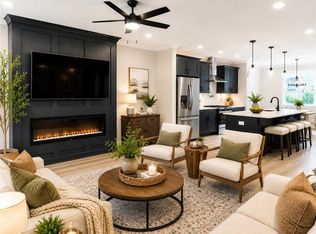
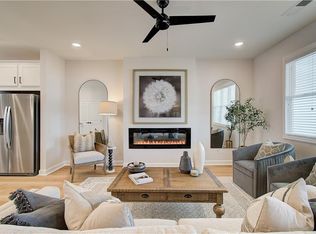
Traton Homes Kaufman A Plan/Lot #25 – Traton will contribute $7,500 toward closing costs or a rate buydown, plus receive 2% of your loan amount toward closing costs when financing with a Traton-approved lender. Don’t miss your chance to be among the final homeowners in this community! This beautifully designed 3-story townhome in the heart of Kennesaw offers a low-maintenance, lock-and-leave lifestyle with designer finishes throughout. The terrace level features a private bedroom or flex space with a full bath—perfect for guests, a home office, gym, or additional living area. The open-concept main level showcases a spacious family room with an electric fireplace, dining area, and a stunning designer kitchen. Sage cabinetry paired with brushed-gold hardware creates a sophisticated focal point, complemented by an oversized island, generous counter space, and pantry. Just off the family room, the covered deck seamlessly extends the living space and is perfect for relaxing or entertaining. Crown molding and durable LVP flooring enhance the entire main level. Upstairs, the light-filled owner’s suite features elegant crown molding, a double vanity, extended tiled shower with bench seat, tile flooring, and a large walk-in closet. A secondary bedroom with a private ensuite bath and conveniently located laundry area completes the upper level. Ideally located near KSU and Downtown Kennesaw, Townes at South Main offers walkability to restaurants, coffee shops, shopping, parks, and the amphitheater, with convenient access to I-75 and I-575. Optional pool membership is available. Built by Traton Homes, voted “Best Builder in Cobb County” for six consecutive years, this home combines quality craftsmanship, modern design, and an exceptional Kennesaw location. Buyer must prequalify with a preferred lender. Incentives are tied to preferred lender use. Photos are representative of floorplan and finishes.
Active
$414,900
1963 Deco Dr, Kennesaw, GA 30144
3beds
1,824sqft
Townhouse, Residential
Built in 2026
1,350 Square Feet Lot
$414,200 Zestimate®
$227/sqft
$175/mo HOA
What's special
Crown moldingOversized islandGenerous counter spaceLarge walk-in closetTile flooringStunning designer kitchenOpen-concept main level
- 1 day
- 20
- 5
Zillow last checked:
Listing updated:
Listed by:
Frances Mann,
Traton Homes Realty, Inc. 770-427-9064
Source: FMLS GA,MLS#: 7847049
Facts & features
Interior
Bedrooms & bathrooms
- Bedrooms: 3
- Bathrooms: 4
- Full bathrooms: 3
- 1/2 bathrooms: 1
Rooms
- Room types: Bathroom, Bedroom, Family Room
Primary bedroom
- Features: Oversized Master, Split Bedroom Plan, Other
- Level: Oversized Master, Split Bedroom Plan, Other
Bedroom
- Features: Oversized Master, Split Bedroom Plan, Other
Primary bathroom
- Features: Double Vanity, Shower Only
Dining room
- Features: Open Concept
Kitchen
- Features: Kitchen Island, Pantry, Stone Counters, View to Family Room
Heating
- Central, Electric, Heat Pump, Zoned
Cooling
- Central Air, Electric, Zoned
Appliances
- Included: Dishwasher, Disposal, Electric Water Heater, Gas Range, Microwave
- Laundry: In Hall, Laundry Closet, Upper Level
Features
- Double Vanity, Entrance Foyer, High Ceilings 9 ft Lower, High Ceilings 9 ft Main, High Ceilings 9 ft Upper, Recessed Lighting, Walk-In Closet(s)
- Flooring: Carpet, Ceramic Tile, Luxury Vinyl
- Windows: Double Pane Windows, Insulated Windows
- Basement: None
- Number of fireplaces: 1
- Fireplace features: Decorative, Electric, Living Room
- Common walls with other units/homes: 2+ Common Walls,No One Above,No One Below
Interior area
- Total structure area: 1,824
- Total interior livable area: 1,824 sqft
Video & virtual tour
Property
Parking
- Total spaces: 2
- Parking features: Attached, Garage, Garage Door Opener, Garage Faces Rear, Level Driveway
- Attached garage spaces: 2
- Has uncovered spaces: Yes
Accessibility
- Accessibility features: None
Features
- Levels: Three Or More
- Patio & porch: Covered, Deck
- Exterior features: Other, No Dock
- Pool features: None
- Spa features: None
- Fencing: None
- Has view: Yes
- View description: Neighborhood
- Waterfront features: None
- Body of water: None
Lot
- Size: 1,350 Square Feet
- Dimensions: 20x67
- Features: Level
Details
- Additional structures: None
- Parcel number: 20016801100
- Other equipment: None
- Horse amenities: None
Construction
Type & style
- Home type: Townhouse
- Architectural style: Townhouse,Traditional
- Property subtype: Townhouse, Residential
- Attached to another structure: Yes
Materials
- Brick Front, HardiPlank Type
- Foundation: Slab
- Roof: Composition
Condition
- New Construction
- New construction: Yes
- Year built: 2026
Details
- Builder name: Traton LLC
- Warranty included: Yes
Utilities & green energy
- Electric: 110 Volts
- Sewer: Public Sewer
- Water: Private
- Utilities for property: Cable Available, Phone Available, Underground Utilities
Green energy
- Energy efficient items: None
- Energy generation: None
Community & HOA
Community
- Features: Dog Park, Homeowners Assoc, Sidewalks, Other
- Security: Security System Owned, Smoke Detector(s)
- Subdivision: Townes At South Main
HOA
- Has HOA: Yes
- Services included: Maintenance Grounds, Maintenance Structure, Termite
- HOA fee: $175 monthly
- HOA phone: 470-253-1306
Location
- Region: Kennesaw
Financial & listing details
- Price per square foot: $227/sqft
- Date on market: 9/30/2026
- Cumulative days on market: 1 day
- Ownership: Fee Simple
- Road surface type: Asphalt, Paved
Estimated market value
$414,200
$393,000 - $435,000
$2,659/mo
Price history
| Date | Event | Price |
|---|---|---|
| 10/1/2026 | Listed for sale | $414,900-8.8%$227/sqft |
Source:  FMLS GA #7847049 Report a problem FMLS GA #7847049 Report a problem | ||
| 8/2/2026 | Listing removed | $454,900$249/sqft |
Source: FMLS GA #7779674 Report a problem | ||
| 8/1/2026 | Price change | $454,900-3.3%$249/sqft |
Source: FMLS GA #7779674 Report a problem | ||
| 6/4/2026 | Price change | $470,195+0.1%$258/sqft |
Source: FMLS GA #7779674 Report a problem | ||
| 6/1/2026 | Listed for sale | $469,507$257/sqft |
Source: FMLS GA #7779674 Report a problem | ||
Public tax history
Tax history is unavailable.
Monthly payment
Est. payment
Payment breakdown
Explore the cost of this home by adjusting the details. Changes won't be saved.Climate risks
Neighborhood: 30144
Nearby schools
Schools provided by the listing agent
- Elementary: Kennesaw/Big Shanty
- Middle: Palmer
- High: North Cobb
Source: FMLS GA. This data may not be complete. We recommend contacting the local school district to confirm school assignments for this home.

Similar homes
- $415,9003 bd4 ba1.8k sqft1959 Deco Dr, Kennesaw, GA 30144New Construction
 FMLS GA
 - $416,9003 bd4 ba1.8k sqft1947 Deco Dr, Kennesaw, GA 30144New Construction
 FMLS GA
 - $439,0004 bd4 ba2.2k sqft2767 Fullers Aly, Kennesaw, GA 30144Active

 MLS ID #10717278, Ana Hodge, Atlanta Communities. GAMLS
 - $429,9003 bd4 ba1.8k sqft1914 Kinnard Aly, Kennesaw, GA 30144New Construction
 FMLS GA
 - $413,9003 bd4 ba1.8k sqft1916 Kinnard Aly, Kennesaw, GA 30144New ConstructionFMLS GA
- $452,5003 bd4 ba1.8k sqft1927 Audra Aly, Kennesaw, GA 30144ActiveMLS ID #10689397, Mei Cheng, BHHS Georgia Properties. GAMLS
- $348,9003 bd3 ba1.6k sqft1931 Kinnard Aly, Kennesaw, GA 30144New ConstructionFMLS GA
- $410,0003 bd3 ba1.8k sqft4338 Greys Rise Way SW, Marietta, GA 30008For SaleMLS ID #7832776, Tracy Jackson, Keller Williams Realty Chattahoochee North, LLC. FMLS GA
- $408,9003 bd3 ba1.8k sqft122 Bluffington Way, Marietta, GA 30066New ConstructionFMLS GA
- $470,0003 bd3 ba2k sqft10 Palmetto Run, Dallas, GA 30132ActiveMLS ID #10856771, Nicole M France, RE/MAX Center. GAMLS
- $410,0003 bd3 ba2.1k sqft354 Hayden Cir, Woodstock, GA 30189ActiveMLS ID #10778101, Carla Feitosa, Ansley RE|Christie's Int'l RE. GAMLS
- $399,9003 bd3 ba1.8k sqft378 Niles Ct, Marietta, GA 30060For SaleMLS ID #7785238, Stephen Freudenberg, Realco Brokers, Inc.. FMLS GA
- $450,0003 bd3 ba2.1k sqft604 Spadina Rd, Marietta, GA 30060For SaleMLS ID #7832051, Jamie Grace Miller, Atlanta Fine Homes Sotheby's International. FMLS GA
- $429,9004 bd4 ba2.1k sqft504 Hampton Xing, Woodstock, GA 30188ActiveMLS ID #10815534, Paul N Sauer, Keller Williams Realty Partners. GAMLS
- $375,0003 bd3 ba1.8k sqft325 Braswell Ct, Woodstock, GA 30188ActiveMLS ID #10847770, Stacy Booth, Engel & Völkers Atlanta. GAMLS
- $414,9003 bd3 ba1.8k sqft6780 Armonia Dr SW, Mableton, GA 30126New ConstructionFMLS GA
- $460,0004 bd4 ba2.5k sqft708 Mulberry Walk, Woodstock, GA 30188ActiveMLS ID #10821858, Meagan Farrow, Keller Williams Realty. GAMLS
- $435,0003 bd4 ba2.1k sqft2178 Colvin Ct, Atlanta, GA 30318For SaleMLS ID #7792506, Michelle Bahl, HomeSmart. FMLS GA
- $425,0003 bd3 ba1.7k sqft916 Westmoreland Cir NW, Atlanta, GA 30318For SaleMLS ID #7773575, Tiffany Butera, HomeSmart. FMLS GA
- $400,0003 bd3 ba1.7k sqft1528 Purple Coneflower Ave, Smyrna, GA 30126For SaleMLS ID #7813870, CHARLES BOLASH, Coldwell Banker Realty. FMLS GA
