Skip main navigation
Closed
  • $440,000

    1963 E 84th St, Cleveland, OH 44106

    4beds
    2,480sqft
    Single Family Residence
    Built in 2004
    5,662.8 Square Feet Lot
    $462,400 Zestimate®
    $177/sqft
    $3,247 Estimated rent

    Home value

    $462,400

    Estimated sales range

    Not available

    $3,247/mo

    Zestimate® history
    Loading
    Loading...

    Owner options

    List your home for rent

    $3,247/mo

    Rent Zestimate®

    Find your next renter with Zillow Rental Manager. Plus, with online applications, you can quickly screen prospective tenants – for free.

    Learn more

    $3,247/mo

    Rent Zestimate®

    Refinance and save

    $3,071/mo

    Est. payment

    Refinancing to a lower rate could help reduce your monthly payments and save thousands over the life of the loan.

    See today's rates

    $3,071/mo

    Est. payment

    Explore your selling options

    Work with a Zillow partner agent

    Leverage their expertise and Zillow's premium Showcase listings to get your home seen by more buyers.

    Get started

    List with your own agent

    Get your home in front of millions of buyers by listing it on Zillow.

    Learn how to do it

    Sell it yourself

    Take full control of how buyers see your home on Zillow by listing For Sale by Owner (FSBO).

    List your home

    What's special

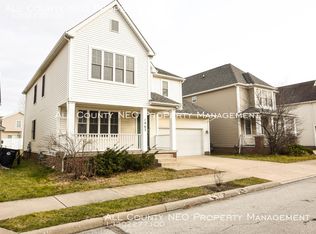
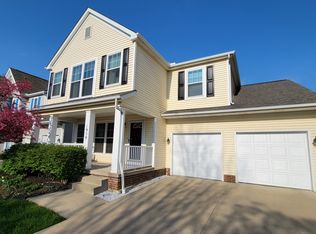
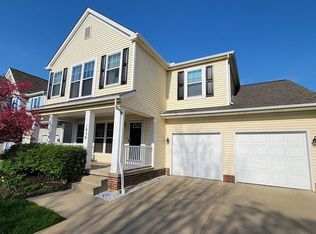
    Beautifully renovated, 4-bedroom, 3.5 bath Colonial located in the popular Beacon Place neighborhood, just minutes from Cleveland Clinic, University Hospital, Case Western Reserve, University Circle, shopping, restaurants and MORE! Inviting front porch overlooks this great tree-lined street. As you enter the foyer, you immediately notice all the numerous updates and the spacious and open floor plan. Newer roof! New in 2024, A/C condenser unit, gorgeous luxury vinyl flooring, doors, windows, light fixtures, recessed lighting, fabulous deck, finished lower level and new kitchen and bathrooms. Spacious living room and formal dining room. The updated eat-in kitchen offers tons of cabinets, granite countertops, tile backsplash, large island and stainless-steel appliances. You won't believe the huge family room with fireplace. Powder room and laundry room complete the first floor. The second floor offers a fabulous owners suite with French doors, sitting area, walk-in closet and glamour bathroom with double vanity, custom tile surround, jetted tub and separate shower. 3 additional bedrooms and the 2nd updated full bathroom. Newly finished full basement with glass block windows, added full bath #3, 30x18 finished recreation room and 23x16 utility/bonus room. Great new deck 2024 overlooks the large backyard. Great location!

    Zillow last checked:

    Listing updated:

    Listed by:

    Jenny Chin jennychin@howardhanna.com216-323-1216,

    Howard Hanna

    Bought with:

    Venus Lee, 2021004878

    Keller Williams Greater Metropolitan

    Source: MLS Now,MLS#: 5066110Originating MLS: Akron Cleveland Association of REALTORS

    Facts & features

    Interior

    Bedrooms & bathrooms
    • Bedrooms: 4
    • Bathrooms: 4
    • Full bathrooms: 3
    • 1/2 bathrooms: 1
    • Main level bathrooms: 1
    Primary bedroom
    • Description: Flooring: Luxury Vinyl Tile
    • Level: Second
    • Dimensions: 22 x 13
    Bedroom
    • Description: Flooring: Luxury Vinyl Tile
    • Level: Second
    • Dimensions: 16 x 10
    Bedroom
    • Description: Flooring: Luxury Vinyl Tile
    • Level: Second
    • Dimensions: 14 x 10
    Bedroom
    • Description: Flooring: Luxury Vinyl Tile
    • Level: Second
    • Dimensions: 12 x 12
    Bonus room
    • Description: Flooring: Luxury Vinyl Tile
    • Level: Lower
    • Dimensions: 23 x 16
    Dining room
    • Description: Flooring: Luxury Vinyl Tile
    • Level: First
    • Dimensions: 12 x 11
    Eat in kitchen
    • Description: Flooring: Luxury Vinyl Tile
    • Level: First
    • Dimensions: 18 x 11
    Entry foyer
    • Description: Flooring: Luxury Vinyl Tile
    • Level: Second
    • Dimensions: 19 x 5
    Family room
    • Description: Flooring: Luxury Vinyl Tile
    • Features: Fireplace
    • Level: First
    • Dimensions: 17 x 14
    Laundry
    • Description: Flooring: Luxury Vinyl Tile
    • Level: First
    • Dimensions: 7 x 6
    Living room
    • Description: Flooring: Luxury Vinyl Tile
    • Level: First
    • Dimensions: 17 x 13
    Recreation
    • Description: Flooring: Luxury Vinyl Tile
    • Level: Lower
    • Dimensions: 30 x 18
    Heating
    • Forced Air, Gas
    Cooling
    • Central Air
    Appliances
    • Included: Dryer, Dishwasher, Disposal, Microwave, Range, Refrigerator, Washer
    • Laundry: Main Level, Laundry Room
    Features
    • Eat-in Kitchen, Kitchen Island, Recessed Lighting, Soaking Tub, Walk-In Closet(s), Jetted Tub
    • Basement: Full,Partially Finished
    • Number of fireplaces: 1
    • Fireplace features: Family Room
    Interior area
    • Total structure area: 2,480
    • Total interior livable area: 2,480 sqft
    • Finished area above ground: 2,480

    Property

    Parking
    • Parking features: Attached, Drain, Electricity, Garage, Garage Door Opener
    • Attached garage spaces: 2
    Features
    • Levels: Two
    • Stories: 2
    • Patio & porch: Deck, Porch
    Lot
    • Size: 5,662 sqft
    • Dimensions: 48 x 115
    Details
    • Parcel number: 11904077
    • Special conditions: Standard

    Construction

    Type & style
    • Home type: SingleFamily
    • Architectural style: Colonial
    • Property subtype: Single Family Residence
    Materials
    • Vinyl Siding
    • Roof: Asphalt
    Condition
    • Year built: 2004

    Utilities & green energy

    • Sewer: Public Sewer
    • Water: Public

    Community & neighborhood

    Security
    • Security features: Security System, Smoke Detector(s)
    Location
    • Region: Cleveland
    • Subdivision: Villas/Woodhaven

    Other

    Other facts
    • Listing agreement: Exclusive Right To Sell
    • Listing terms: Cash,Conventional,FHA,VA Loan

    Price history

    DateEventPrice
    5/7/2025Sold$440,000-2.2%$177/sqft
    Source: MLS Now #5066110 Report a problem
    4/20/2025Pending sale$450,000$181/sqft
    Source: MLS Now #5066110 Report a problem
    4/17/2025Price change$450,000-7.2%$181/sqft
    Source: MLS Now #5066110 Report a problem
    12/18/2024Price change$485,000-3%$196/sqft
    Source: MLS Now #5066110 Report a problem
    9/7/2024Listed for sale$500,000+44.9%$202/sqft
    Source: MLS Now #5066110 Report a problem
    6/11/2024Sold$345,000-6.8%$139/sqft
    Source: MLS Now #5028935 Report a problem
    4/29/2024Pending sale$370,000$149/sqft
    Source: MLS Now #5028935 Report a problem
    4/8/2024Listed for sale$370,000$149/sqft
    Source: MLS Now #5028935 Report a problem

    Public tax history

    Tax history is unavailable.

    Neighborhood: Hough

    Nearby schools

    GreatSchools rating
    Schools provided by the listing agent
    • District: Cleveland Municipal - 1809

    Source: MLS Now. This data may not be complete. We recommend contacting the local school district to confirm school assignments for this home.

    Get a cash offer in 3 minutes
    Find out how much your home could sell for in as little as 3 minutes with a no-obligation cash offer.
    Estimated market value
    $462,400
    Get a cash offer in 3 minutes
    Find out how much your home could sell for in as little as 3 minutes with a no-obligation cash offer.
    Estimated market value
    $462,400