Skip main navigation
Closed
  • Price Unknown

    1963 E Burntwood Drive, Springfield, MO 65803

    5beds
    3,292sqft
    Single Family Residence
    Built in 2001
    0.33 Acres Lot
    $417,700 Zestimate®
    $--/sqft
    $2,447 Estimated rent

    Home value

    $417,700

    $380,000 - $459,000

    $2,447/mo

    Zestimate® history
    Loading
    Loading...

    Owner options

    List your home for rent

    $2,447/mo

    Rent Zestimate®

    Find your next renter with Zillow Rental Manager. Plus, with online applications, you can quickly screen prospective tenants – for free.

    Learn more

    $2,447/mo

    Rent Zestimate®

    Refinance and save

    $60/mo

    Est. payment

    Refinancing to a lower rate could help reduce your monthly payments and save thousands over the life of the loan.

    See today's rates

    $60/mo

    Est. payment

    Explore your selling options

    Work with a Zillow partner agent

    Leverage their expertise and Zillow's premium Showcase listings to get your home seen by more buyers.

    Get started

    List with your own agent

    Get your home in front of millions of buyers by listing it on Zillow.

    Learn how to do it

    Sell it yourself

    Take full control of how buyers see your home on Zillow by listing For Sale by Owner (FSBO).

    List your home

    What's special

    Cozy gas fireplaceQuiet cul-de-sacGranite countertopsUpper-level deckAdditional bedroomsWell-appointed kitchenGenerous primary suite
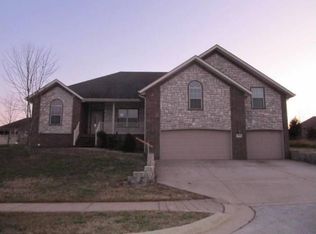
    *OPEN HOUSE FRIDAY 05/16 (after the neighborhood garage sales) 5:00-7:00PM* Welcome to 1963 East Burntwood Drive! Tucked at the end of a quiet cul-de-sac, this beautifully maintained one-owner home offers space, comfort, and privacy in one of Springfield's most peaceful settings. Backing up to a serene wooded area, it's not uncommon to spot deer and other wildlife right from your backyard!Upstairs, you'll find a formal living room with a cozy gas fireplace, a formal dining room, and a well-appointed kitchen featuring granite countertops, a breakfast bar, and a sunny breakfast nook. The main floor includes two spacious guest bedrooms, a full hall bath, and a generous primary suite with a jetted tub, walk-in shower, dual-sink vanity, and a walk-in closet with built-in shelving.Downstairs offers even more living space with a second living room warmed by a wood-burning stove, two additional bedrooms (one perfect for an office), a full bath, and a large storage area including a John Deere room. The walkout basement leads to a private patio, while the upper-level deck--accessible from the main floor--offers a peaceful spot to enjoy the beautifully landscaped backyard.Additional highlights include a 3 year old roof, high-efficiency HVAC (installed just 5 years ago), new smoke alarms, and LeafFilter gutter guards. With thoughtful updates and careful upkeep throughout, this home is truly move-in ready!

    Zillow last checked:

    Listing updated:

    Listed by:

    Jennifer Riddle 417-840-9206,

    Murney Associates - Primrose

    Bought with:

    Tonya A Fisher, 1999109166

    Murney Associates - Primrose

    Source: SOMOMLS as distributed by MLS GRID,MLS#: 60294172MLS Logo

    Facts & features

    Interior

    Bedrooms & bathrooms
    • Bedrooms: 5
    • Bathrooms: 3
    • Full bathrooms: 3
    Rooms
    • Room types: Bedroom, John Deere, Pantry, Living Areas (2), Office, Family Room, Master Bedroom
    Heating
    • Forced Air, Fireplace(s), Natural Gas, Wood
    Cooling
    • Central Air, Ceiling Fan(s)
    Appliances
    • Included: Dishwasher, Free-Standing Electric Oven, Microwave
    Features
    • Granite Counters
    • Flooring: Carpet, Hardwood
    • Basement: Walk-Out Access,Finished,Full
    • Has fireplace: Yes
    • Fireplace features: Family Room, Basement, Two or More, Wood Burning, Gas, Living Room
    Interior area
    • Total structure area: 3,652
    • Total interior livable area: 3,292 sqft
    • Finished area above ground: 1,826
    • Finished area below ground: 1,466

    Property

    Parking
    • Total spaces: 2
    • Parking features: Driveway, Paved, Garage Faces Front, Garage Door Opener
    • Attached garage spaces: 2
    • Has uncovered spaces: Yes
    Features
    • Levels: One
    • Stories: 1
    • Patio & porch: Patio, Deck
    • Has spa: Yes
    • Spa features: Bath
    Lot
    • Size: 0.33 Acres
    • Features: Corner Lot, Young Trees, Mature Trees, Cleared, Landscaped
    Details
    • Parcel number: 1205202137

    Construction

    Type & style
    • Home type: SingleFamily
    • Architectural style: Traditional
    • Property subtype: Single Family Residence
    Materials
    • Brick, Vinyl Siding
    • Foundation: Brick/Mortar
    Condition
    • Year built: 2001

    Utilities & green energy

    • Sewer: Public Sewer
    • Water: Public
    Green energy
    • Energy efficient items: HVAC

    Community & HOA

    Community
    • Security: Fire Alarm, Smoke Detector(s)
    • Subdivision: Mill Ridge
    HOA
    • Services included: Common Area Maintenance
    • HOA fee: $60 annually
    Location
    • Region: Springfield

    Financial & listing details

    • Tax assessed value: $284,100
    • Annual tax amount: $2,764
    • Date on market: 5/9/2025
    • Listing terms: Cash,Conventional

    Price history

    DateEventPrice
    6/30/2025Sold--
    Source: SOMOMLS as distributed by MLS GRID #60294172 Report a problem
    5/19/2025Pending sale$420,000$128/sqft
    Source: SOMOMLS as distributed by MLS GRID #60294172 Report a problem
    5/9/2025Listed for sale$420,000$128/sqft
    Source: SOMOMLS as distributed by MLS GRID #60294172 Report a problem

    Public tax history

    YearProperty taxesTax assessment
    2025$2,919 +5.6%$53,980 +13%
    2024$2,764 +0.5%$47,750
    2023$2,750 +7.3%$47,750 +9.5%
    2022$2,563 +4.5%$43,610
    2021$2,451 -1%$43,610 +4.3%
    2020$2,475 +2.7%$41,800 +0.4%
    2018$2,409 +1.1%$41,650
    2017$2,383 $41,650
    2016$2,383 $41,650
    2015$2,383 +0.7%$41,650 +1.2%
    2014$2,365 $41,140 +0%
    2012-- $41,120
    2011-- $41,120 -3.2%
    2010-- $42,480 +9.1%
    2006$1,675 $38,950
    2005$1,675 +3%$38,950 +1.3%
    2004$1,626 +623.3%$38,460
    2003$225 $38,460 +620.2%
    2002-- $5,340
    Find assessor info on the county website

    Neighborhood: 65803

    Nearby schools

    GreatSchools rating
    Schools provided by the listing agent
    • Elementary: SGF-Pleasant View
    • Middle: SGF-Pleasant View
    • High: SGF-Hillcrest

    Source: SOMOMLS as distributed by MLS GRID. This data may not be complete. We recommend contacting the local school district to confirm school assignments for this home.

    Sell for more on Zillow
    Get a Zillow Showcase℠ listing at no additional cost and you could sell for .
    $417,700
    2% more
    +$8,354
    With Zillow Showcase(estimated)
    $426,054