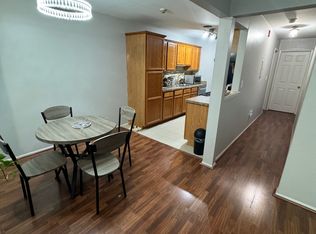
This 3-bedroom, 1.5-bath condo in Canton Township has the layout, location, and updates that are hard to come by. Hardwood floors run through the main level, both bathrooms have been updated, and the finished basement gives you extra space for whatever you need—home office, gym, gaming area, you name it.
Step out onto a large private deck right off the living room—perfect for grilling, lounging, or just catching a quiet moment. The style is clean and chic throughout, and the location is unbeatable. You're right at Ford and Sheldon, surrounded by every restaurant, retailer, and service imaginable. Easy access to I-275 puts you smack in the middle of Ann Arbor and Detroit. Whether you're commuting, entertaining, or just craving convenience, this place checks all the boxes.
Sold for $236,000
$236,000
1963 E Franklin Dr, Canton, MI 48187
3beds
1,482sqft
Condominium
Built in 1973
-- sqft lot
$243,700 Zestimate®
$159/sqft
$2,037 Estimated rent
Home value
$243,700
$222,000 - $268,000
$2,037/mo
Zestimate® history
Owner options
List your home for rent
$2,037/mo
Rent Zestimate®
Find your next renter with Zillow Rental Manager. Plus, with online applications, you can quickly screen prospective tenants – for free.
$2,037/mo
Rent Zestimate®
Refinance and save
$2,118/mo
Est. payment
Refinancing to a lower rate could help reduce your monthly payments and save thousands over the life of the loan.
$2,118/mo
Est. payment
Explore your selling options
Work with a Zillow partner agent
Leverage their expertise and Zillow's premium Showcase listings to get your home seen by more buyers.
Get startedList with your own agent
Get your home in front of millions of buyers by listing it on Zillow.
Learn how to do itSell it yourself
Take full control of how buyers see your home on Zillow by listing For Sale by Owner (FSBO).
List your homeWhat's special
Zillow last checked:
Listing updated:
Listed by:
Jasmine Sheffield 734-624-7562,
Century 21 Curran & Oberski
Bought with:
Priyanka Dabhi, 6501432177
KW Professionals
Source: Realcomp II,MLS#: 20251010942
Facts & features
Interior
Bedrooms & bathrooms
- Bedrooms: 3
- Bathrooms: 2
- Full bathrooms: 1
- 1/2 bathrooms: 1
Primary bedroom
- Level: Second
- Area: 144
- Dimensions: 12 X 12
Bedroom
- Level: Second
- Area: 108
- Dimensions: 12 X 9
Bedroom
- Level: Second
- Area: 120
- Dimensions: 12 X 10
Other
- Level: Second
- Area: 30
- Dimensions: 5 X 6
Other
- Level: Entry
- Area: 24
- Dimensions: 6 X 4
Dining room
- Level: Entry
- Area: 100
- Dimensions: 10 X 10
Kitchen
- Level: Entry
- Area: 132
- Dimensions: 11 X 12
Living room
- Level: Entry
- Area: 144
- Dimensions: 12 X 12
Heating
- Forced Air, Natural Gas
Cooling
- Central Air
Appliances
- Included: Dishwasher, Disposal, Dryer, Free Standing Gas Oven, Free Standing Refrigerator, Microwave, Washer
Features
- Basement: Finished,Full
- Has fireplace: No
Interior area
- Total interior livable area: 1,482 sqft
- Finished area above ground: 1,217
- Finished area below ground: 265
Property
Parking
- Parking features: No Garage, Carport
- Has carport: Yes
Features
- Levels: Two
- Stories: 2
- Entry location: GroundLevelwSteps
- Fencing: Fenced
Details
- Parcel number: 71058070071000
- Special conditions: Short Sale No,Standard
Construction
Type & style
- Home type: Condo
- Architectural style: Colonial
- Property subtype: Condominium
Materials
- Brick, Vinyl Siding
- Foundation: Basement, Poured
Condition
- New construction: No
- Year built: 1973
Utilities & green energy
- Sewer: Public Sewer
- Water: Public
Community & HOA
Community
- Subdivision: WAYNE COUNTY CONDO SUB PLAN 495
HOA
- Has HOA: Yes
- Services included: Gas, Insurance, Maintenance Grounds, Maintenance Structure, Sewer, Snow Removal, Trash, Water
- HOA fee: $375 monthly
- HOA phone: 248-888-5050
Location
- Region: Canton
Financial & listing details
- Price per square foot: $159/sqft
- Tax assessed value: $65,378
- Annual tax amount: $2,811
- Date on market: 6/27/2025
- Cumulative days on market: 13 days
- Listing agreement: Exclusive Right To Sell
- Listing terms: Cash,Conventional
- Exclusions: Exclusion(s) Do Not Exist
Price history
| Date | Event | Price |
|---|---|---|
| 8/4/2025 | Sold | $236,000-1.7%$159/sqft |
Source:  Realcomp II #20251010942 Report a problem Realcomp II #20251010942 Report a problem | ||
| 7/8/2025 | Pending sale | $240,000$162/sqft |
Source: Realcomp II #20251010942 Report a problem | ||
| 7/2/2025 | Listed for sale | $240,000$162/sqft |
Source: Realcomp II #20251010942 Report a problem | ||
| 7/1/2025 | Pending sale | $240,000$162/sqft |
Source: Realcomp II #20251010942 Report a problem | ||
| 6/27/2025 | Listed for sale | $240,000$162/sqft |
Source: Realcomp II #20251010942 Report a problem | ||
Public tax history
Tax history is unavailable.
Neighborhood: 48187
Nearby homes
- $165,1002 bd1 ba995 sqft2013 E Franklin Dr, Canton, MI 48187Off Market
- $64,400-- bd1 ba995 sqft2013 E Franklin Dr #57, Canton, MI 48187Off Market
- $163,9002 bd1 ba994 sqft2007 E Franklin Dr #59, Canton, MI 48187Off Market
- $--2 bd1 ba1k sqft2005 E Franklin Dr #2005, Canton, MI 48187Off Market
- $170,8002 bd1 ba1k sqft2005 E Franklin Dr #64, Canton, MI 48187Off Market
- $171,900-- bd1 ba995 sqft2015 E Franklin Dr #62, Canton, MI 48187Off Market
- $167,8002 bd1 ba995 sqft2011 E Franklin Dr, Canton, MI 48187Off Market
- $174,800-- bd1 ba995 sqft2009 E Franklin Dr #60, Canton, MI 48187Off Market
Nearby schools
GreatSchools rating
- 8/10Hoben Elementary SchoolGrades: K-5Distance: 0.3 mi
- 7/10Discovery Middle SchoolGrades: 6-8Distance: 0.5 mi
- 9/10Canton High SchoolGrades: 6-12Distance: 1.8 mi
Get a cash offer in 3 minutes
Find out how much your home could sell for in as little as 3 minutes with a no-obligation cash offer.
Estimated market value
$243,700
Get a cash offer in 3 minutes
Find out how much your home could sell for in as little as 3 minutes with a no-obligation cash offer.
Estimated market value
$243,700
- Michigan
- Wayne County
- Canton
- 48187
- 1963 E Franklin Dr
Nearby cities
Nearby zip codes
Other Canton Topics
