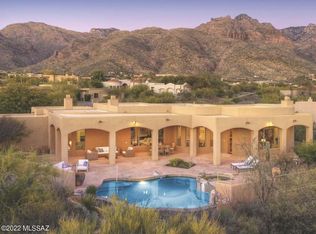
Nestled within the exclusive guard gated community of Pima Canyon, this thoughtfully designed residence embodies a timeless aesthetic, blending classic architectural details juxtaposed against the rugged beauty of the Sonoran Desert. The approach to the home unfolds as a carefully composed sequence, where the curated landscapes provide a textured backdrop to the residence's stucco clad façade and gracefully arched entryways. The interplay between structure and setting establishes a welcoming presence, creating a seamless transition between built form and natural environments. Stepping through the striking custom glass and iron entry, the interiors extend an invitation, spaces conceived not as mere enclosures but as experiences shaped by light, material, and craftsmanship. The living room, an expansive yet intimate volume, embraces the outdoors, framing the ever-changing drama of the Catalina Mountains through carefully positioned openings. Natural light is allowed to filter gently, shifting throughout the day and lending the space a dynamic quality.
The materiality of the interior is rich yet restrained, warm yet enduring. Italian Travertine flooring, handcrafted woodwork, textured walls, each element is imbued with a tactile honesty that speaks to craftsmanship and permanence. Wrought-iron and copper detailing punctuate the composition, offering moments of contrast and articulation, reinforcing the human touch within the greater whole.
The kitchen is designed with both beauty and function in mind, offering a refined yet approachable aesthetic that caters to both casual dining and formal entertaining. Custom Cherry wood cabinetry is complemented by hand-selected granite countertops, which provide a rich visual contrast. Design and utility converge in a space that is as visually stunning as it is effortlessly functional. A paneled Sub-Zero refrigerator, sheathed in warm wood to mirror the surrounding bespoke cabinetry, creates a seamless façade that speaks to the home's refined aesthetic. Just steps away, a spacious walk-in pantry offers discreet yet generous storage, while a central island, topped in honed granite, serves as an anchor for meal preparation.
Wrapping around the perimeter, an expansive secondary island with raised bar seating invites informal gatherings, offering a vantage point into the adjoining family room and reinforcing the kitchen's role as the heart of the home. At its culinary core, a professional-grade Viking cooktop is framed by a custom-designed hood, acting as a centerpiece enhanced by artisan-crafted tile work along the backsplash, an intricate, textural detail that elevates the room's cohesive, curated elegance. Adjacent to the kitchen, an intimate breakfast nook is bathed in morning light, offering a quiet retreat with views of the garden, while the formal dining room, with its statement lighting and classic wainscoting, provides a more structured setting for entertaining.
The residence's thoughtfully designed floor plan balances openness with privacy, creating distinct yet connected spaces. The owner's suite, privately positioned in the northeast wing, is a true retreat, offering a graciously proportioned bedroom with coffered ceilings, a fireplace for added warmth, and French doors that open onto a dedicated terrace. The adjoining bathroom features a freestanding soaking tub, a custom vanity with marble countertops, and a glass walk-in shower framed by hand-laid tile. Across the home, the secondary suites mirror the same attention to detail, with their own well-appointed bathroom and garden views that enhance the sense of retreat.
Beyond the interiors, a collection of outdoor living spaces extends the experience of the home, carefully positioned to maximize views while offering a variety of settings for relaxation and gathering. The rear veranda, shaded by deep overhangs, opens onto a series of tiered patios framing the pool, spa and outdoor barbecue. The arrangement is purposeful, positioning each element in relation to view, light, and movement. Native plantings and mature trees provide dappled shade, while meandering flagstone pathways connect the terraces, enhancing the sense of intimacy within the larger landscape.
Situated just minutes from La Encantada's premier shopping and dining, as well as La Paloma Country Club's renowned Jack Nicklaus-designed golf course, this residence offers a refined and comfortable lifestyle. Its seamless blend of traditional architectural elements, thoughtfully curated interiors, and connection to the surrounding desert landscape make it a home of enduring beauty and grace.
Sold for $1,650,000
$1,650,000
1963 E Quiet Canyon Dr, Tucson, AZ 85718
3beds
3,593sqft
Single Family Residence
Built in 2000
0.95 Acres Lot
$1,632,100 Zestimate®
$459/sqft
$5,679 Estimated rent
Home value
$1,632,100
$1.50M - $1.78M
$5,679/mo
Zestimate® history
Owner options
List your home for rent
$5,679/mo
Rent Zestimate®
Find your next renter with Zillow Rental Manager. Plus, with online applications, you can quickly screen prospective tenants – for free.
$5,679/mo
Rent Zestimate®
Refinance and save
$10,047/mo
Est. payment
Refinancing to a lower rate could help reduce your monthly payments and save thousands over the life of the loan.
$10,047/mo
Est. payment
Explore your selling options
Work with a Zillow partner agent
Leverage their expertise and Zillow's premium Showcase listings to get your home seen by more buyers.
Get startedList with your own agent
Get your home in front of millions of buyers by listing it on Zillow.
Learn how to do itSell it yourself
Take full control of how buyers see your home on Zillow by listing For Sale by Owner (FSBO).
List your homeWhat's special
Native plantingsMature treesPaneled sub-zero refrigeratorTiered patiosOutdoor barbecueGracefully arched entrywaysCurated landscapes
Zillow last checked:
Listing updated:
Listed by:
McKenna St. Onge 520-638-8730,
Gray St. Onge,
Jameson Gray,
Gray St. Onge
Bought with:
Dina N Benita, SA117689000
Long Realty
Source: MLS of Southern Arizona,MLS#: 22520100
Facts & features
Interior
Bedrooms & bathrooms
- Bedrooms: 3
- Bathrooms: 3
- Full bathrooms: 2
- 1/2 bathrooms: 1
Heating
- Forced Air, Natural Gas, Zoned
Cooling
- Zoned
Appliances
- Included: Tankless Water Heater, Exhaust Fan, Dishwasher, Disposal, Refrigerator, Reverse Osmosis, Gas Cooktop, Microwave, Water Softener
- Laundry: Sink, Storage, Laundry Room
Features
- Kitchen Island, Wet Bar, Walk-In Closet(s)
- Flooring: Carpet, Stone, Engineered Hardwood
- Windows: Low Emissivity Windows
- Number of fireplaces: 2
- Fireplace features: Gas, Family Room, Master Bedroom
Interior area
- Total structure area: 3,593
- Total interior livable area: 3,593 sqft
Property
Parking
- Total spaces: 3
- Parking features: Garage - Attached
- Attached garage spaces: 3
Accessibility
- Accessibility features: None
Features
- Levels: One
- Stories: 1
- Patio & porch: Covered, Patio
- Exterior features: Built-in Barbecue, Fountain
- Pool features: Heated
- Spa features: Conventional
- Fencing: Stucco Finish
- Has view: Yes
- View description: Mountain(s), Sunset, Sunrise
Lot
- Size: 0.95 Acres
- Features: Decorative Gravel, Subdivided, North/South Exposure
Details
- Parcel number: 220200780
- Zoning: Pima County - CR1
- Special conditions: None
Construction
Type & style
- Home type: SingleFamily
- Architectural style: Contemporary
- Property subtype: Single Family Residence
Materials
- Frame - Stucco
- Roof: Tile,Built-Up - Reflect
Condition
- Year built: 2000
Utilities & green energy
- Sewer: Sewer Connected
- Water: Public
Community & HOA
Community
- Features: Gated, Paved Street, Walking Trail
- Security: Security System Owned, Smoke Detector(s), Carbon Monoxide Detector(s)
- Subdivision: Pima Canyon Estates (1-176)
HOA
- Has HOA: Yes
- HOA fee: $221 monthly
Location
- Region: Tucson
Financial & listing details
- Price per square foot: $459/sqft
- Tax assessed value: $1,320,191
- Annual tax amount: $10,530
- Date on market: 8/1/2025
- Cumulative days on market: 19 days
- Listing terms: Conventional,Cash
- Road surface type: Paved
Price history
| Date | Event | Price |
|---|---|---|
| 9/18/2025 | Sold | $1,650,000-2.7%$459/sqft |
Source:  MLS of Southern Arizona #22520100 Report a problem MLS of Southern Arizona #22520100 Report a problem | ||
| 8/30/2025 | Pending sale | $1,695,000$472/sqft |
Source: MLS of Southern Arizona #22520100 Report a problem | ||
| 8/20/2025 | Contingent | $1,695,000$472/sqft |
Source: MLS of Southern Arizona #22520100 Report a problem | ||
| 8/1/2025 | Listed for sale | $1,695,000-0.3%$472/sqft |
Source: MLS of Southern Arizona #22520100 Report a problem | ||
| 7/10/2025 | Listing removed | $1,700,000$473/sqft |
Source: MLS of Southern Arizona #22508161 Report a problem | ||
| 5/29/2025 | Pending sale | $1,700,000$473/sqft |
Source: MLS of Southern Arizona #22508161 Report a problem | ||
| 5/10/2025 | Contingent | $1,700,000$473/sqft |
Source: MLS of Southern Arizona #22508161 Report a problem | ||
| 4/14/2025 | Price change | $1,700,000-2.9%$473/sqft |
Source: MLS of Southern Arizona #22508161 Report a problem | ||
| 3/21/2025 | Listed for sale | $1,750,000+73.3%$487/sqft |
Source: MLS of Southern Arizona #22508161 Report a problem | ||
| 4/10/2013 | Sold | $1,010,000-3.8%$281/sqft |
Source: MLS of Southern Arizona #21305296 Report a problem | ||
| 2/27/2013 | Price change | $1,050,000-4.5%$292/sqft |
Source: Long Realty Company #21305296 Report a problem | ||
| 1/26/2013 | Price change | $1,100,000-8.3%$306/sqft |
Source: Long Realty Company #21305296 Report a problem | ||
| 12/12/2012 | Listed for sale | $1,200,000+46.3%$334/sqft |
Source: Long Realty Company #21305296 Report a problem | ||
| 4/10/2001 | Sold | $820,000+397%$228/sqft |
Source: MLS of Southern Arizona #2022727 Report a problem | ||
| 9/30/1999 | Sold | $165,000$46/sqft |
Source: Public Record Report a problem | ||
Public tax history
| Year | Property taxes | Tax assessment |
|---|---|---|
| 2026 | $10,959 +4.1% | $132,019 +5.6% |
| 2025 | $10,530 +3.1% | $125,019 +0.3% |
| 2024 | $10,213 +3.9% | $124,622 +18.3% |
| 2023 | $9,829 -3.7% | $105,369 +25.9% |
| 2022 | $10,203 -0.6% | $83,697 +0.3% |
| 2021 | $10,264 -4.4% | $83,444 +3.8% |
| 2020 | $10,739 | $80,359 -2.6% |
| 2019 | $10,739 +3.9% | $82,477 +4.7% |
| 2018 | $10,331 -4.5% | $78,798 |
| 2017 | $10,813 +1.3% | $78,798 -0.7% |
| 2016 | $10,671 +2% | $79,392 -1.7% |
| 2015 | $10,458 | $80,731 |
| 2014 | -- | -- |
| 2013 | -- | $900,529 |
| 2012 | -- | -- |
| 2011 | -- | -- |
| 2010 | -- | -- |
| 2009 | -- | -- |
| 2007 | -- | -- |
| 2006 | -- | -- |
| 2005 | -- | -- |
| 2004 | -- | -- |
| 2003 | -- | -- |
| 2002 | -- | -- |
| 2001 | $6,288 +257.1% | -- |
| 2000 | $1,761 | -- |
Find assessor info on the county website
Neighborhood: Catalina Foothills
Nearby homes
- $1,675,0004 bd4 ba3.7k sqft1933 E Quiet Canyon Dr, Tucson, AZ 85718Sold

- $2,243,5004 bd4 ba4.8k sqft1993 E Quiet Canyon Dr, Tucson, AZ 85718Off Market
- $1,966,3004 bd4 ba4.2k sqft1942 E Quiet Canyon Dr, Tucson, AZ 85718Off Market

- $1,654,6004 bd4 ba3.6k sqft1972 E Quiet Canyon Dr, Tucson, AZ 85718Off Market
- $1,520,1004 bd4 ba3.4k sqft1872 E Quiet Canyon Dr, Tucson, AZ 85718Off Market
- $2,795,0006 bd5 ba6k sqft1893 E Quiet Canyon Dr, Tucson, AZ 85718For Sale
- $503,000-- bd-- ba-- sqft1858 E Quiet Canyon Dr, Tucson, AZ 85718Off Market
- $1,805,9003 bd3 ba3.3k sqft1886 E Quiet Canyon Dr, Tucson, AZ 85718Off Market
Nearby schools
GreatSchools rating
- 9/10Winifred Harelson Elementary SchoolGrades: PK-6Distance: 2.4 mi
- 8/10Lawrence W Cross Middle SchoolGrades: 6-8Distance: 2.6 mi
- 7/10Canyon Del Oro High SchoolGrades: PK,9-12Distance: 3 mi
Schools provided by the listing agent
- Elementary: Harelson
- Middle: Cross
- High: Canyon Del Oro
Source: MLS of Southern Arizona. This data may not be complete. We recommend contacting the local school district to confirm school assignments for this home.
Get a cash offer in 3 minutes
Find out how much your home could sell for in as little as 3 minutes with a no-obligation cash offer.
Estimated market value
$1,632,100
Get a cash offer in 3 minutes
Find out how much your home could sell for in as little as 3 minutes with a no-obligation cash offer.
Estimated market value
$1,632,100
- Arizona
- Pima County
- Tucson
- 85718
- Catalina Foothills
- 1963 E Quiet Canyon Dr
Nearby cities
Nearby neighborhoods
Nearby zip codes
Other Tucson Topics
