Skip main navigation
Off market
  • $518,800

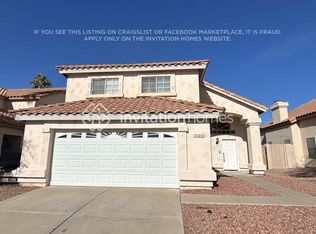
    1963 E Rockwood Dr, Phoenix, AZ 85024

    3beds
    2,110sqft
    Single Family Residence
    Built in ----
    -- sqft lot
    $518,800 Zestimate®
    $246/sqft
    $2,876 Estimated rent

    Home value

    $518,800

    $446,000 - $591,000

    $2,876/mo

    Zestimate® history
    Loading
    Loading...

    Owner options

    List your home for rent

    $2,876/mo

    Rent Zestimate®

    Find your next renter with Zillow Rental Manager. Plus, with online applications, you can quickly screen prospective tenants – for free.

    Learn more

    $2,876/mo

    Rent Zestimate®

    Refinance and save

    $3,016/mo

    Est. payment

    Refinancing to a lower rate could help reduce your monthly payments and save thousands over the life of the loan.

    See today's rates

    $3,016/mo

    Est. payment

    Explore your selling options

    Work with a Zillow partner agent

    Leverage their expertise and Zillow's premium Showcase listings to get your home seen by more buyers.

    Get started

    List with your own agent

    Get your home in front of millions of buyers by listing it on Zillow.

    Learn how to do it

    Sell it yourself

    Take full control of how buyers see your home on Zillow by listing For Sale by Owner (FSBO).

    List your home

    What's special

    Open concept livingGarden areaWell-appointed kitchenGas stoveBreakfast areaWalk in closetBackyard with covered deck

    Open Concept Living with Formal Living/Dining Rooms. Enjoy Cooking in the Well-Appointed Kitchen Featuring Tile Flooring, Granite Countertops, Gas Stove & Breakfast Area. Bright Family Room with Fireplace. Primary Suite with Vaulted Ceiling & Walk in Closet. Backyard with Covered Deck & Garden Area. Perfect for Outdoor Enjoyment. Features: Wood Shutters Throughout, HVAC, Indoor Laundry Room, Alarm & NO HOA. Situated in a Friendly Neighborhood, Minutes Away from Schools, Parks, Trails, Shopping Centers & Dining Options. Easy Access to Major Highways Ensures a Smooth Commute to Nearby Sacramento & Beyond. Don't Miss Your Chance To prequalify or apply, download the RentRedi app from Google Play or the App Store. For applying through the RentRedi mobile app, please follow these steps: Step 1. Tap the "Apply" button. Step 2. Click the icon. Step 3. Select whether you're prequalifying or applying. Step 4. Enter in your unit code: LIX-790. Step 5. Click "Enter Information" and answer the questions. Step 6. Click "Send" to submit to the landlord. This property is using RentRedi for rent payments. With RentRedi, you can easily submit rent payments, boost your credit by reporting rent payments, sign up for affordable renters insurance, and more from the app!

    This property is not currently displayed as for sale or rent on Zillow. This may be different from what's on other websites or public sources.
    Zillow last checked:

    Listing updated:

    Source: Zillow Rentals

    Facts & features

    Interior

    Bedrooms & bathrooms
    • Bedrooms: 3
    • Bathrooms: 2
    • Full bathrooms: 2
    Rooms
    • Room types: []
    Heating
    • Fireplace
    Cooling
    • Ceiling Fan
    Appliances
    • Included: Dishwasher, Dryer, Freezer, Garbage Disposal, Microwave, Range/Oven, Refrigerator, Trash Compactor, Washer
    • Laundry: In Unit
    Features
    • Ceiling Fan(s), Handrails, Large Closets, Sauna, Storage, Walk In Closet, Wet Bar
    • Windows: Window Coverings
    • Has basement: Yes
    • Has fireplace: Yes
    Interior area
    • Total interior livable area: 2,110 sqft

    Property

    Parking
    • Parking features: Attached
    • Has attached garage: Yes
    • Details: Contact manager
    Accessibility
    • Accessibility features: Disabled access
    Features
    • Patio & porch: Deck, Patio
    • Exterior features: Balcony, Barbecue, Basketball Court, Business Center, CableSatellite, Child Care, Club Discount, Courtyard, Dock, DoublePaneWindows, Housekeeping, Lawn, MotherInLawUnit, On-Site Maintenance, On-Site Management, Package Receiving, Sprinkler System, TV Lounge, Walk In Closet
    • Has private pool: Yes
    • Spa features: Sauna
    • Fencing: Fenced Yard
    Details
    • Other equipment: Intercom

    Construction

    Type & style
    • Home type: SingleFamily
    • Property subtype: Single Family Residence

    Community & HOA

    Community
    • Features: Fitness Center, Gated, Playground
    • Security: Security System
    • Deposit fee: $1,635
    HOA
    • Amenities included: Basketball Court, Fitness Center, Pool, Sauna
    Location
    • Region: Phoenix

    Financial & listing details

    • Price per square foot: $246/sqft
    • Date on market: 1/1/2025
    • Lease term: Contact For Details

    Price history

    Price history is unavailable.

    Public tax history

    Tax history is unavailable.

    Neighborhood: Paradise Valley

    Nearby schools

    GreatSchools rating
    Get a cash offer in 3 minutes
    Find out how much your home could sell for in as little as 3 minutes with a no-obligation cash offer.
    Estimated market value
    $518,800
    Get a cash offer in 3 minutes
    Find out how much your home could sell for in as little as 3 minutes with a no-obligation cash offer.
    Estimated market value
    $518,800