Skip main navigation
Off market
  • $303,500

    1963 Eastridge Cir, Madison, MS 39110

    3beds
    1,619sqft
    SingleFamily
    Built in 2015
    -- sqft lot
    $303,500 Zestimate®
    $187/sqft
    $2,422 Estimated rent

    Home value

    $303,500

    $288,000 - $319,000

    $2,422/mo

    Zestimate® history
    Loading
    Loading...

    Owner options

    List your home for rent

    $2,422/mo

    Rent Zestimate®

    Find your next renter with Zillow Rental Manager. Plus, with online applications, you can quickly screen prospective tenants – for free.

    Learn more

    $2,422/mo

    Rent Zestimate®

    Refinance and save

    $1,486/mo

    Est. payment

    Refinancing to a lower rate could help reduce your monthly payments and save thousands over the life of the loan.

    See today's rates

    $1,486/mo

    Est. payment

    Explore your selling options

    Work with a Zillow partner agent

    Leverage their expertise and Zillow's premium Showcase listings to get your home seen by more buyers.

    Get started

    List with your own agent

    Get your home in front of millions of buyers by listing it on Zillow.

    Learn how to do it

    Sell it yourself

    Take full control of how buyers see your home on Zillow by listing For Sale by Owner (FSBO).

    List your home

    What's special

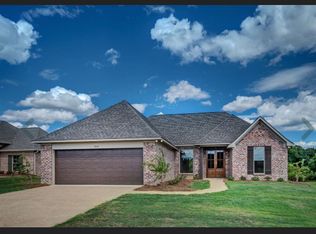
    Super Great House! MUST SEE! Its amazing with No expense spared. Originally built by Chris Parrow, this home will wow you with all the upscale finishes. Enter the open concept home and notice the pine flooring, cool paint colors, corner fireplace with gas logs and fun lighting. The offset dining area(with a built in hutch) can be as formal or laid back as your lifestyle. This is a very light filled home. There's a large palatial window that streams light into the dining area and a black wrought iron 6 pendant square chandelier that centers over the dining table. The open concept kitchen has three sides of cabinets and is anchored by a large island with paneled insets and wrought iron corbels. There is a farm sink with a modern gooseneck single matt silver faucet that has a retractable nozzle. The abundant surface area over the cabinet and the island is covered with solid slab sheets of granite. Directly behind the sink is the gas range with a vent a hood that' features a unique barn wood accent that brings the modern rustic element to the home. The painted cabinets are coastal casual with upscale square silver knobs and heavy duty drawer pulls. The square stoned nochie tiled backsplash is a neutral beige stone. The stainless FRENCH door refrigerator is negotiable. The living space has windows on the back to fill the home with light, a corner fireplace, and ample space for a sofa and multiple chairs. The large master easily accommodates a king sized bed. It has a trey ceiling along with recessed lighting and a lighted ceiling fan. There are also windows that stream in additional light. It is painted a coastal teal . The master bath features a double vanity with under mounted square sinks, and solid granite. It has a grey and sandstone tile that is natural, neutral and very upscale. There is a separate shower, whirlpool tub with a window over which adjoins the large walk-in closet which adjoins the laundry Room. The laundry room offers a deep sink. In the hallway leading to the garage is a locker with the rustic pine backing and double wrought iron hooks for book bags, coats or other on the go needs. There is also storage underneath. Directly across, tucked into the nook is a perfectly functional office space with cabinets and cubbies. The split plan offers two ample size bedrooms ( one currently accommodates a queen bed). The back yard is very large and fenced. It backs up undeveloped acreage that currently is agricultural land which provides ultimate privacy. The home has a coverage back porch. The neighborhood offers a pool and clubhouse. Great Home in the newer section of the neighborhood. You will love it.

    This property is off market, which means it's not currently listed for sale or rent on Zillow. This may be different from what's available on other websites or public sources.

    Facts & features

    Interior

    Bedrooms & bathrooms
    • Bedrooms: 3
    • Bathrooms: 2
    • Full bathrooms: 2
    Heating
    • Other, Gas
    Cooling
    • Central
    Appliances
    • Included: Dishwasher, Microwave, Range / Oven
    Features
    • Flooring: Tile
    • Has fireplace: Yes
    Interior area
    • Total interior livable area: 1,619 sqft

    Property

    Parking
    • Parking features: None
    Features
    • Stories: 1
    • Exterior features: Stone, Brick
    Details
    • Parcel number: 081F24582

    Construction

    Type & style
    • Home type: SingleFamily
    • Architectural style: Traditional
    Materials
    • Roof: Asphalt
    Condition
    • Year built: 2015

    Utilities & green energy

    • Sewer: Public Sewer

    Community & neighborhood

    Location
    • Region: Madison

    HOA & financial

    HOA
    • Has HOA: Yes
    • HOA fee: $28 monthly

    Other

    Other facts
    • Sale/Rent: For Sale
    • Status: Active
    • Status Category: Active
    • Type: Detached
    • ARCHITECTURAL STYLE: Traditional
    • COOLING: Central Air, Ceiling Fan(s)
    • EQUIPMENT: Water Heater, Smoke Detectors
    • FENCE: Full (Back), Privacy
    • FOUNDATION: Slab
    • HEATING: Central Heating
    • LOT DESCRIPTION: 0 to .5 Acres
    • PATIO: Slab, Covered Patio
    • ROOF: Asphalt Shingles, Architectural Shingles
    • ROOMS: Laundry/Utility Room, Family Room/Great Room
    • SEWER: Public Sewer
    • SIDING: Brick
    • WATER: Public
    • WINDOW TYPES: Insulated
    • Stories: 1
    • Listing Type: Exclusive Right to Sell
    • Display Address: Yes
    • FLOORS: Ceramic Tile, Wood
    • INTERIOR: Fireplace, Master Bath, Walk-In Closet, Separate Shower, Split Plan
    • RANGE/OVEN: Electric
    • SPECIAL SALE TYPES: Traditional, Relocation Sale
    • UTILITY/GAS: Center Point
    • WATER HEATER: Gas
    • FireplaceY/N: Yes
    • COMMUNITY AMENITIES: Clubhouse/Recreation Room, Community Pool
    • COOKTOP: Gas
    • GARAGE: 2 Car, Attached, Garage
    • HEAT SOURCE: Natural Gas
    • UTILITY CONNECTIONS: Gas Range/Oven
    • ATTIC VENTILATION: Ridge Vent
    • UTILITY/ELECTRIC: Entergy
    • UTILITY/WATER: Bear Creek Water Assoc
    • Subdivision: PROVIDENCE
    • Square Feet Source: Owner
    • FLOOD: Flood Ins Not Req
    • HOA FEE INCLUDES: Management

    Price history

    DateEventPrice
    8/15/2017Listing removed$218,000$135/sqft
    Source: BHHS Ann Prewitt Realty #299195 Report a problem
    7/13/2017Pending sale$218,000$135/sqft
    Source: BHHS Ann Prewitt Realty #299195 Report a problem
    7/10/2017Listed for sale$218,000+6.3%$135/sqft
    Source: BHHS Ann Prewitt Realty #299195 Report a problem
    1/28/2016Listing removed$205,000$127/sqft
    Source: FRONT GATE REALTY #279424 Report a problem
    1/22/2016Pending sale$205,000$127/sqft
    Source: FRONT GATE REALTY #279424 Report a problem
    1/22/2016Listed for sale$205,000$127/sqft
    Source: FRONT GATE REALTY #279424 Report a problem

    Public tax history

    YearProperty taxesTax assessment
    2024$1,479 -15.8%$17,325 +1.3%
    2023$1,757 $17,109
    2022$1,757 +5.7%$17,109 +3.6%
    2021$1,662 $16,509
    2020$1,662 -32.4%$16,509 -32.4%
    2019$2,459 $24,423
    2018$2,459 $24,423 +52.2%
    2017$2,459 +86.9%$16,047
    2016$1,316 $16,047 +296.2%
    2015$1,316 $4,050

    Find assessor info on the county website

    Neighborhood: 39110

    Nearby schools

    GreatSchools rating
    Schools provided by the listing agent
    • Elementary: Mannsdale
    • Middle: Germantown Middle
    • High: Germantown High School

    Source: The MLS. This data may not be complete. We recommend contacting the local school district to confirm school assignments for this home.

    Get pre-qualified for a loan
    At Zillow Home Loans, we can pre-qualify you in as little as 5 minutes with no impact to your credit score.

    An equal housing lender. NMLS #10287.