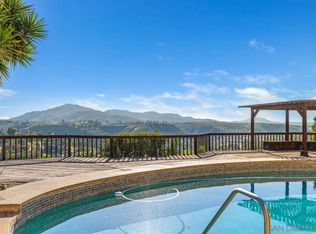
It's not just a home-it's the Fletcher Hills lifestyle at its ultimate finest! Turnkey luxury 4 bedroom home with breathtaking, jaw-dropping views from most of the rooms! Private, very intimate, quiet semi-circle street welcomes you! Lush bright flowers and incredibly manicured and cared for yard in front draws you in! Gorgeous dual front doors open to formal entry loaded with immense natural, flowing light! To your left welcome to the large breakfast area with coved window seating and huge window allowing for more beautiful light! Breakfast area opens to pristine kitchen with breakfast bar seating, granite counters, stainless appliances, gas stove, custom cabinetry, and views! Separate dining room with more views! Dining room flows up to living room with wall-to-wall windows taking in the canyon/mountains/pool views from all directions! Cozy fireplace for cooler evenings too! Huge primary suite with even more views and wall-to-wall windows! En-suite bath with dual sinks and walk-in closet! All bedrooms are very generously sized! If you don't need the bedrooms they can make an ideal office and gym/workout area! Stunning bar area/family room with more views, bar with stained glass touches, utility sink, and don't miss the hidden wine cellar and abundant storage area! Enjoy your very own views every day from the back patio area with a view deck upstairs, and downstairs the bubbly separate spa, sparkling pool, beautiful tropical landscape, lemon, orange, and Clementine fruit trees, and plenty of room for kid play, entertaining, and pets! Details not to miss; newer engineered wood flooring, tile wood flooring downstairs, plantation shutters, dual paned windows throughout most of the house, owned solar, +! Make this your home before someone else does! Welcome home!
Sold for $1,350,000
$1,350,000
1963 Hacienda Cir, El Cajon, CA 92020
4beds
2,868sqft
Single Family Residence
Built in 1973
0.32 Acres Lot
$1,368,600 Zestimate®
$471/sqft
$5,227 Estimated rent
Home value
$1,368,600
$1.26M - $1.49M
$5,227/mo
Zestimate® history
Owner options
List your home for rent
$5,227/mo
Rent Zestimate®
Find your next renter with Zillow Rental Manager. Plus, with online applications, you can quickly screen prospective tenants – for free.
$5,227/mo
Rent Zestimate®
Refinance and save
$8,660/mo
Est. payment
Refinancing to a lower rate could help reduce your monthly payments and save thousands over the life of the loan.
$8,660/mo
Est. payment
Explore your selling options
Work with a Zillow partner agent
Leverage their expertise and Zillow's premium Showcase listings to get your home seen by more buyers.
Get startedList with your own agent
Get your home in front of millions of buyers by listing it on Zillow.
Learn how to do itSell it yourself
Take full control of how buyers see your home on Zillow by listing For Sale by Owner (FSBO).
List your homeWhat's special
Sparkling poolFruit treesCozy fireplaceHidden wine cellarSeparate spaEn-suite bathIdeal office
Zillow last checked:
Listing updated:
Listed by:
Robert Northrup DRE #00938658 619-857-1155,
Best Homes Team,
Susan Northrup DRE #01162113 619-944-0706,
Best Homes Team
Bought with:
Barbara Jane Torio, DRE #02137367
Compass
Source: SDMLS,MLS#: 250027312 Originating MLS: SDMLS
Originating MLS: SDMLSFacts & features
Interior
Bedrooms & bathrooms
- Bedrooms: 4
- Bathrooms: 3
- Full bathrooms: 2
- 1/2 bathrooms: 1
Heating
- Fireplace, Forced Air Unit, Passive Solar
Cooling
- Central Forced Air
Appliances
- Included: Dishwasher, Disposal, Garage Door Opener, Pool/Spa/Equipment, Range/Oven, Solar Panels, Gas Stove, Gas Cooking, Gas Water Heater
- Laundry: Gas
Features
- Bar, Bathtub, Ceiling Fan, Granite Counters, Open Floor Plan, Recessed Lighting, Shower, Shower in Tub
- Flooring: Carpet, Linoleum/Vinyl, Tile
- Number of fireplaces: 2
- Fireplace features: FP in Living Room, Other/Remarks, Gas, Decorative, Gas Starter
- Common walls with other units/homes: No Unit Above or Below,No Unit Above,No Unit Below,No Common Walls
Interior area
- Total structure area: 2,868
- Total interior livable area: 2,868 sqft
Property
Parking
- Total spaces: 4
- Parking features: Attached, Direct Garage Access, Garage, Garage - Front Entry, Garage - Single Door, Garage Door Opener
- Garage spaces: 2
Features
- Levels: Split Level
- Patio & porch: Deck, Slab, Other/Remarks, Patio, Patio Open
- Pool features: Below Ground, Private, Solar Heat, Fenced
- Has spa: Yes
- Spa features: Private Below Ground, Private Portable, Private w/Pool, Yes, Above Ground, Heated, Private, See Remarks
- Fencing: Partial,Good Condition
- Has view: Yes
- View description: Mountains/Hills, Panoramic, Valley/Canyon, Other/Remarks, Pool, Neighborhood
- Frontage type: Canyon,Open Space,Other/Remarks
Lot
- Size: 0.32 Acres
Details
- Additional structures: N/K
- Parcel number: 3864300400
Construction
Type & style
- Home type: SingleFamily
- Architectural style: Contemporary
- Property subtype: Single Family Residence
Materials
- Wood/Stucco
- Roof: Composition
Condition
- Turnkey
- Year built: 1973
Utilities & green energy
- Sewer: Sewer Connected, Public Sewer
- Water: Meter on Property, Public
- Utilities for property: Cable Connected, Electricity Connected, Natural Gas Connected, Sewer Connected, Water Connected
Community & HOA
Community
- Security: Smoke Detector, Carbon Monoxide Detectors
- Subdivision: EL CAJON
HOA
- Services included: N/K
Location
- Region: El Cajon
Financial & listing details
- Price per square foot: $471/sqft
- Tax assessed value: $1,059,278
- Annual tax amount: $13,595
- Date on market: 5/12/2025
- Listing terms: Cash,Conventional,FHA,VA
- Electric utility on property: Yes
Price history
| Date | Event | Price |
|---|---|---|
| 6/26/2025 | Sold | $1,350,000$471/sqft |
Source:  SDMLS #250027312 Report a problem SDMLS #250027312 Report a problem | ||
| 5/29/2025 | Pending sale | $1,350,000$471/sqft |
Source: SDMLS #250027312 Report a problem | ||
| 5/13/2025 | Listed for sale | $1,350,000+77.6%$471/sqft |
Source: SDMLS #250027312 Report a problem | ||
| 3/7/2005 | Sold | $760,000+70.2%$265/sqft |
Source: Public Record Report a problem | ||
| 7/13/2001 | Sold | $446,500+47.6%$156/sqft |
Source: Public Record Report a problem | ||
| 9/3/1997 | Sold | $302,500$105/sqft |
Source: Public Record Report a problem | ||
Public tax history
| Year | Property taxes | Tax assessment |
|---|---|---|
| 2025 | $13,595 +4.9% | $1,059,278 +2% |
| 2024 | $12,959 +11.9% | $1,038,509 +11.1% |
| 2023 | $11,586 +2.4% | $935,000 +5.1% |
| 2022 | $11,316 +10.4% | $890,000 +11.3% |
| 2021 | $10,248 +5.3% | $800,000 |
| 2020 | $9,736 +8.8% | $800,000 +2.6% |
| 2019 | $8,946 +5.1% | $780,000 +5.4% |
| 2018 | $8,515 +7.5% | $740,000 +8% |
| 2017 | $7,921 +6.8% | $685,000 +5.4% |
| 2016 | $7,415 +3.2% | $650,000 +4% |
| 2015 | $7,186 +7.3% | $625,000 +7.2% |
| 2014 | $6,696 | $583,000 +10% |
| 2013 | -- | $530,000 |
| 2012 | -- | $530,000 |
| 2011 | -- | $530,000 |
| 2010 | -- | $530,000 -11.7% |
| 2009 | -- | $600,000 -25.6% |
| 2008 | -- | $806,517 +2% |
| 2007 | -- | $790,704 +2% |
| 2006 | -- | $775,200 +65.2% |
| 2005 | -- | $469,381 +2% |
| 2004 | -- | $460,178 +1.9% |
| 2003 | -- | $451,745 +2% |
| 2002 | -- | $442,888 +38.2% |
| 2001 | -- | $320,550 |
Find assessor info on the county website
Neighborhood: Fletcher Hills
Nearby homes
- $1,256,5004 bd2 ba2.5k sqft1955 Hacienda Cir, El Cajon, CA 92020Off Market
- $1,150,0005 bd3 ba3.6k sqft1979 Hacienda Cir, El Cajon, CA 92020Sold
- $1,135,0005 bd4 ba3.4k sqft1702 Hacienda Pl, El Cajon, CA 92020Sold

- $1,549,0004 bd3 ba2.5k sqft1724 Hacienda Pl, El Cajon, CA 92020For Sale

- $1,227,7004 bd2 ba2.5k sqft1981 Hacienda Cir, El Cajon, CA 92020Off Market
- $1,155,9004 bd2 ba2.6k sqft1682 Hacienda Dr, El Cajon, CA 92020Off Market
- $1,561,8003 bd2 ba2.5k sqft1701 Hacienda Pl, El Cajon, CA 92020Off Market
- $1,190,5003 bd2 ba2k sqft1640 Hacienda Dr, El Cajon, CA 92020Off Market
Nearby schools
GreatSchools rating
- 8/10Fletcher Hills Elementary SchoolGrades: K-5Distance: 1.3 mi
- 4/10Parkway Sports and Health Science AcademyGrades: 6-8Distance: 2.1 mi
- 9/10West Hills High SchoolGrades: 9-12Distance: 2.5 mi
Get a cash offer in 3 minutes
Find out how much your home could sell for in as little as 3 minutes with a no-obligation cash offer.
Estimated market value
$1,368,600
Get a cash offer in 3 minutes
Find out how much your home could sell for in as little as 3 minutes with a no-obligation cash offer.
Estimated market value
$1,368,600
- California
- San Diego County
- El Cajon
- 92020
- Fletcher Hills
- 1963 Hacienda Cir
Nearby cities
Nearby neighborhoods
Nearby zip codes
Other El Cajon Topics
