Skip main navigation
Active
  • Price cut: $999 (6/4)
    $799,000

    1963 Heatherbrooke Ln NW, Acworth, GA 30101

    7beds
    5,659sqft
    : 
    Loading
    Get pre-qualified
    Single Family Residence, Residential
    Built in 2016
    0.44 Acres Lot
    $787,400 Zestimate®
    $141/sqft
    $117/mo HOA

    What's special

    Soaring ceilingsRocking chair front porchTwo spacious secondary bedroomsCentrally located laundry roomAbundant cabinetryGas cooktopSpacious walk-in pantry
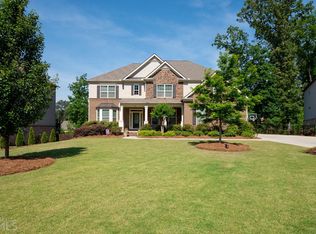
    Seller offering $10K as Buyer Incentive towards closing cost!! Elegant Executive Home in Sought-After Cul-De-Sac Location-- Space, style, and serenity converge in this stunning executive home nestled at the end of a quiet cul-de-sac. A charming rocking chair front porch and elegant double-door entry set the stage for what awaits inside. Step into the expansive great room, where soaring ceilings and a dramatic wall of windows-draped in custom 20-foot panels-fill the space with natural light. A stately stone fireplace flanked by built-ins creates the perfect focal point. The formal dining room impresses with a designer ceiling and ample space to comfortably seat 10+. A versatile flex room makes an ideal office or additional living area, and a main-level guest suite with full bath offers comfort and convenience. The heart of the home-the kitchen-is designed for gathering, with granite countertops, abundant cabinetry, a 6-foot island with bar seating, a gas cooktop, and a spacious walk-in pantry. Step out onto the elevated deck for seasonal views of a private, wooded backyard filled with mature hardwoods. Upstairs, the oversized primary suite is a true retreat-completely separated for privacy and featuring a massive walk-in closet. The centrally located laundry room offers everyday ease. Two spacious secondary bedrooms share a well-appointed full bath, while an additional guest room includes its own private en-suite. The fully finished terrace level is a showstopper, featuring high ceilings, full-sized windows, and a custom-designed bar with a cozy speakeasy vibe-perfect for entertaining. An oversized media room sits between two large bedrooms and a full bath. A kitchenette and second washer/dryer hookup make this level ideal for an in-law suite or separate living quarters. Outside, enjoy a beautifully designed entertaining area with multiple seating options and a private, wooded backdrop. The recently upgraded irrigation system includes smart controls for easy maintenance. This exceptional home is located in a community offering swim, tennis, a playground, and walking trails. Zoned for top-rated Allatoona High, Frey Elementary, and Durham Middle, and conveniently close to Brookstone, Governor's Towne Club, shopping, dining, and LakePoint Sports Complex.
    163 days
    |
    294
    |
    12
    |

    Zillow last checked:

    Listing updated:

    Listed by:

    Shonda Morgan,

    HomeSmart 678-760-3125

    Source: FMLS GA,MLS#: 7713230MLS Logo

    Loading...

      Facts & features

      Interior

      Bedrooms & bathrooms
      • Bedrooms: 7
      • Bathrooms: 5
      • Full bathrooms: 5
      • Main level bathrooms: 1
      • Main level bedrooms: 1
      Rooms
      • Room types: Exercise Room, Game Room, Great Room, Laundry, Loft, Media Room, Office
      Primary bedroom
      • Features: In-Law Floorplan
      • Level: In-Law Floorplan
      Bedroom
      • Features: In-Law Floorplan
      Primary bathroom
      • Features: Double Vanity, Separate Tub/Shower, Soaking Tub
      Dining room
      • Features: Great Room, Seats 12+
      Kitchen
      • Features: Cabinets Stain, Eat-in Kitchen, Kitchen Island, Pantry Walk-In, Solid Surface Counters, View to Family Room
      Heating
      • Central, Zoned
      Cooling
      • Ceiling Fan(s), Central Air, Dual, Zoned
      Appliances
      • Included: Dishwasher, Disposal, Double Oven, Gas Cooktop, Microwave, Range Hood
      • Laundry: Laundry Room, Upper Level
      Features
      • Double Vanity, Entrance Foyer, High Ceilings, High Ceilings 9 ft Lower, High Ceilings 9 ft Main, High Ceilings 9 ft Upper, High Speed Internet, Vaulted Ceiling(s), Walk-In Closet(s)
      • Flooring: Carpet, Ceramic Tile, Hardwood
      • Windows: Double Pane Windows, Insulated Windows, Window Treatments
      • Basement: Daylight,Exterior Entry,Finished,Finished Bath,Full,Interior Entry
      • Number of fireplaces: 1
      • Fireplace features: Family Room, Gas Log, Great Room, Stone
      • Common walls with other units/homes: No Common Walls
      Interior area
      • Total structure area: 5,659
      • Total interior livable area: 5,659 sqft
      • Finished area above ground: 4,009
      • Finished area below ground: 1,650
      Video & virtual tour

      Property

      Parking
      • Total spaces: 4
      • Parking features: Attached, Garage, Garage Door Opener, Garage Faces Front, Kitchen Level, Level Driveway
      • Attached garage spaces: 2
      • Has uncovered spaces: Yes
      Accessibility
      • Accessibility features: None
      Features
      • Levels: Three Or More
      • Patio & porch: Deck, Patio
      • Exterior features: Private Yard, Rear Stairs, No Dock
      • Pool features: None
      • Spa features: None
      • Fencing: Back Yard,Fenced,Privacy
      • Has view: Yes
      • View description: Other
      • Waterfront features: None
      • Body of water: None
      Lot
      • Size: 0.44 Acres
      • Features: Cul-De-Sac, Level, Private
      Details
      • Additional structures: None
      • Parcel number: 20019402330
      • Other equipment: Irrigation Equipment
      • Horse amenities: None

      Construction

      Type & style
      • Home type: SingleFamily
      • Architectural style: Traditional
      • Property subtype: Single Family Residence, Residential
      Materials
      • Brick, Brick 3 Sides, HardiPlank Type
      • Foundation: Slab
      • Roof: Composition,Shingle
      Condition
      • Updated/Remodeled
      • New construction: No
      • Year built: 2016

      Utilities & green energy

      • Electric: 220 Volts
      • Sewer: Public Sewer
      • Water: Public
      • Utilities for property: Cable Available, Electricity Available, Natural Gas Available, Phone Available, Underground Utilities, Water Available
      Green energy
      • Energy efficient items: Windows
      • Energy generation: None

      Community & HOA

      Community
      • Features: Homeowners Assoc, Near Shopping, Playground, Pool, Sidewalks, Street Lights, Tennis Court(s)
      • Security: Carbon Monoxide Detector(s), Fire Alarm, Smoke Detector(s)
      • Subdivision: Heatherbrooke
      HOA
      • Has HOA: Yes
      • Services included: Swim, Tennis
      • HOA fee: $1,400 annually
      Location
      • Region: Acworth

      Financial & listing details

      • Price per square foot: $141/sqft
      • Tax assessed value: $664,290
      • Annual tax amount: $7,537
      • Date on market: 2/1/2026
      • Cumulative days on market: 363 days
      • Ownership: Fee Simple
      • Electric utility on property: Yes
      • Road surface type: Paved

        Estimated market value

        $787,400

        $748,000 - $827,000

        $4,642/mo

        Price history

        DateEventPrice
        6/4/2026Price change$799,000-0.1%$141/sqft
        Source: FMLS GA #7713230 Report a problem
        4/26/2026Price change$799,999-3%$141/sqft
        Source: FMLS GA #7713230 Report a problem
        2/2/2026Listed for sale$825,000$146/sqft
        Source: GAMLS #10683726 Report a problem
        2/1/2026Listing removed$825,000$146/sqft
        Source: GAMLS #10560730 Report a problem
        7/15/2025Listed for sale$825,000$146/sqft
        Source: FMLS GA #7612599 Report a problem
        7/9/2025Listing removed$825,000$146/sqft
        Source: GAMLS #10539348 Report a problem
        7/4/2025Listed for sale$825,000+13.8%$146/sqft
        Source: GAMLS #10539348 Report a problem
        5/29/2024Sold$725,000$128/sqft
        Source: FMLS GA #7365750 Report a problem
        5/4/2024Pending sale$725,000$128/sqft
        Source: FMLS GA #7365750 Report a problem
        4/27/2024Contingent$725,000$128/sqft
        Source: GAMLS #10280715 Report a problem
        4/26/2024Listed for sale$725,000$128/sqft
        Source: GAMLS #10280715 Report a problem
        4/20/2024Contingent$725,000$128/sqft
        Source: GAMLS #10280715 Report a problem
        4/12/2024Listed for sale$725,000+16%$128/sqft
        Source: FMLS GA #7365750 Report a problem
        3/22/2022Sold$625,000+0.8%$110/sqft
        Source: Public Record Report a problem
        2/21/2022Pending sale$619,900$110/sqft
        Source: FMLS GA #6999216 Report a problem
        2/20/2022Price change$619,900+0.1%$110/sqft
        Source: FMLS GA #6999216 Report a problem
        2/14/2022Listed for sale$619,000+3.3%$109/sqft
        Source: Owner Report a problem
        2/8/2022Contingent$599,000$106/sqft
        Source: FMLS GA #6999216 Report a problem
        2/4/2022Listed for sale$599,000+46.7%$106/sqft
        Source: Owner Report a problem
        6/15/2016Sold$408,203$72/sqft
        Source: Public Record Report a problem

        Public tax history

        YearProperty taxesTax assessment
        2024$7,607 +0.9%$265,716 +6.3%
        2023$7,537 +47.9%$249,980 +48.9%
        2022$5,096 $167,896
        2021$5,096 +4.7%$167,896 +4.7%
        2020$4,868 $160,396
        2019$4,868 $160,396
        2018$4,868 $160,396
        2017$4,868 +571.9%$160,396 +536.5%
        2016$725 -2.4%$25,200
        2015$742 +212.3%$25,200 +215%
        2014$238 -0.8%$8,000
        2013$240 -0.8%$8,000
        2012$242 -0.2%$8,000
        2011$242 +5.3%$8,000
        2010$230 -66.7%$8,000 -66.7%
        2009$690 $24,000
        Find assessor info on the county website

        Monthly payment

        Est. payment

        Payment breakdown

        Explore the cost of this home by adjusting the details. Changes won't be saved.
        All calculations are estimates and provided by Zillow, Inc. for informational purposes only. Actual amounts may vary.
        HOA fees may include property taxes on listings classified as Co-Ops. Contact the listing agent and/or owner for fee details.
        Mortgage interest rates are dependent on a number of factors, including credit score, down payment, and repayment length. Interest rate data provided by Zillow Group Marketplace, Inc. as of 1/1/1970 from various mortgage lenders with which we have lead or other similar arrangements; the Estimated Payment is an average of those rates.
        See how much you could borrow to make a competitive offer.

        Climate risks

        Neighborhood: 30101

        Getting around

        17 / 100
        Car-Dependent
        9 / 100
        Somewhat Bikeable

        Nearby schools

        GreatSchools rating
        Schools provided by the listing agent
        • Elementary: Frey
        • Middle: Durham
        • High: Allatoona

        Source: FMLS GA. This data may not be complete. We recommend contacting the local school district to confirm school assignments for this home.

        A local agent can set up tours, give advice and negotiate with sellers.

        Browse local experts

        Similar homes